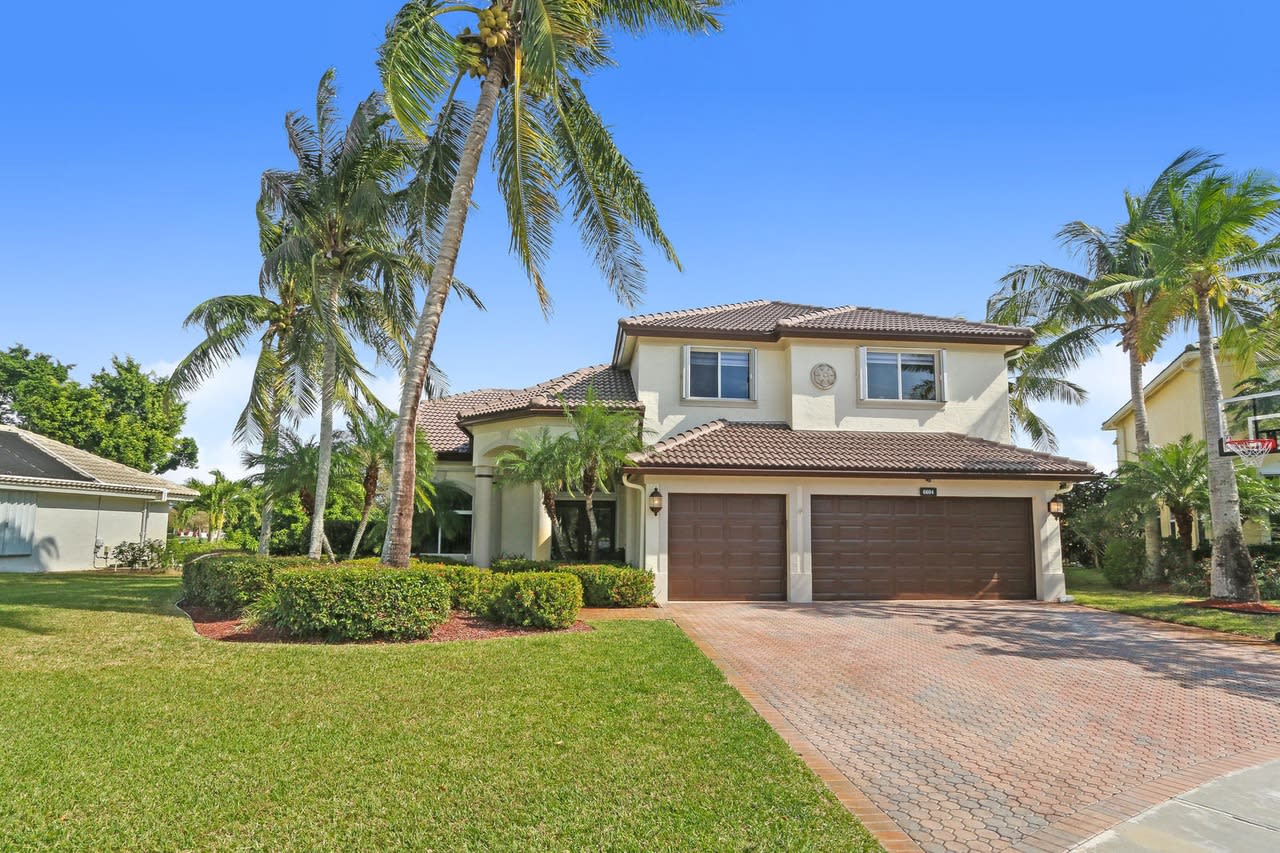
Two-story stucco home with a double garage, brick-paver driveway, and palm trees.
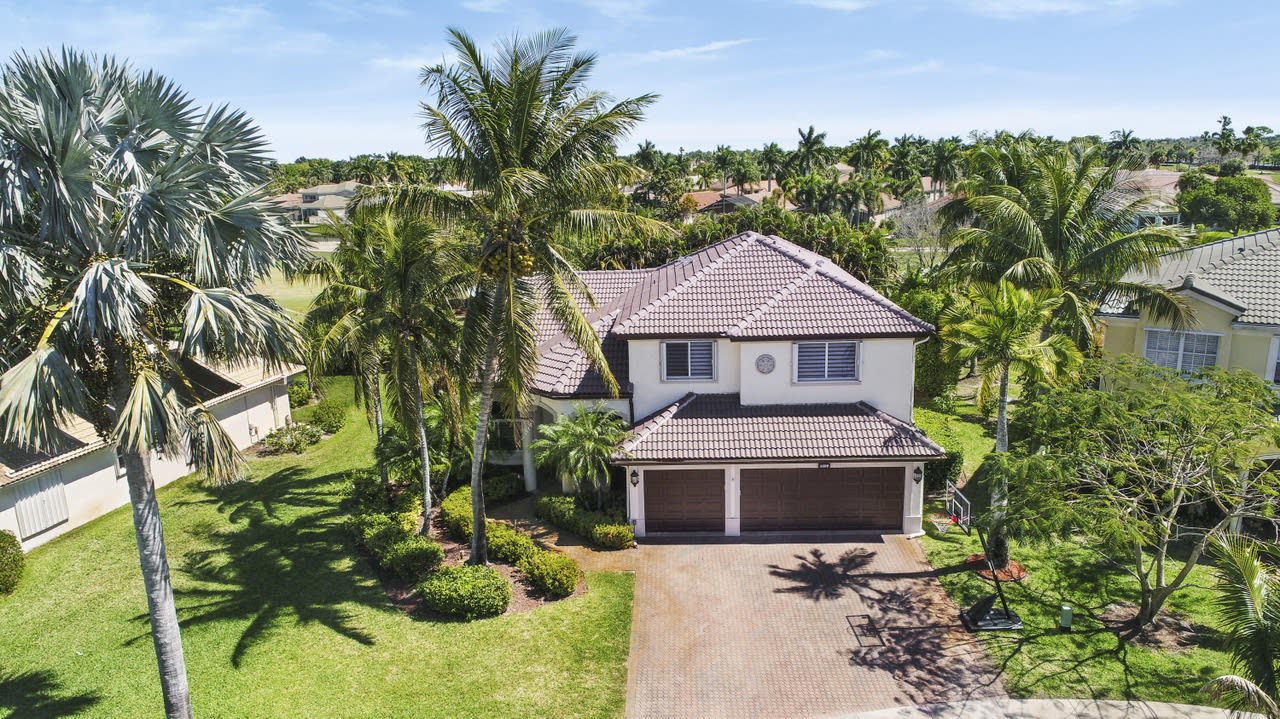
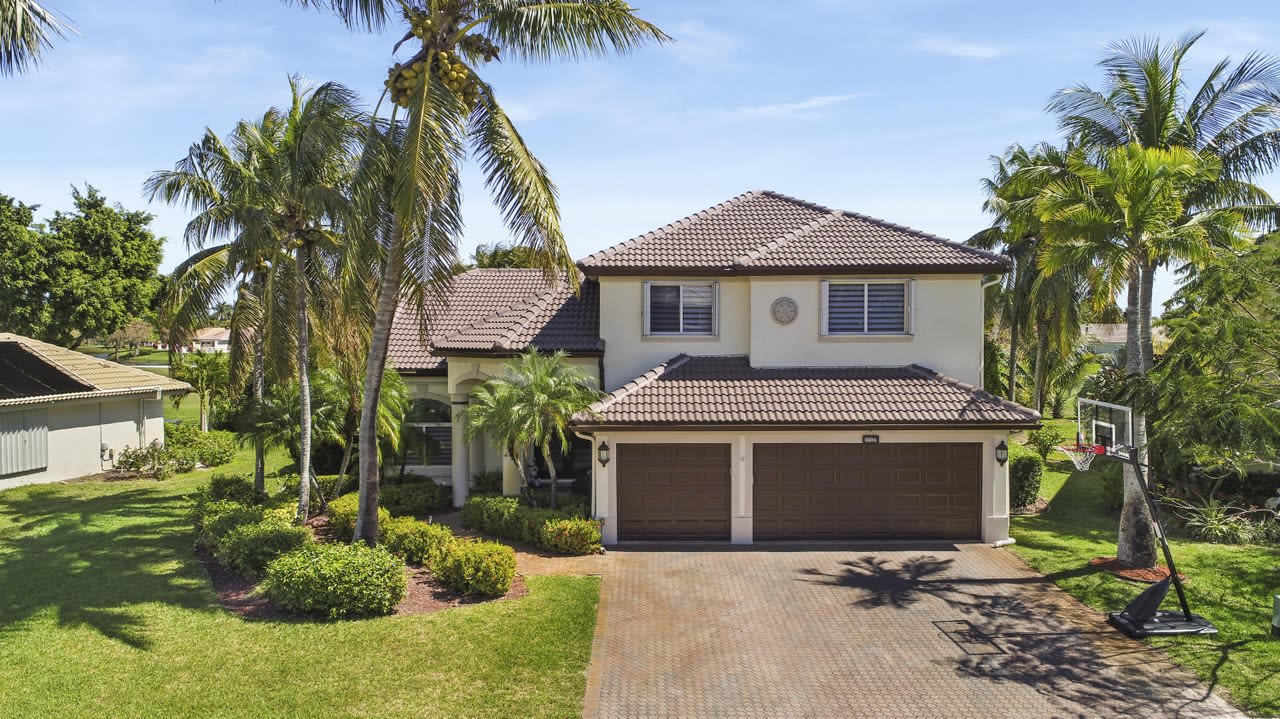
Two-story house with a tiled roof, palm trees, double garage, and basketball hoop, viewed from above.
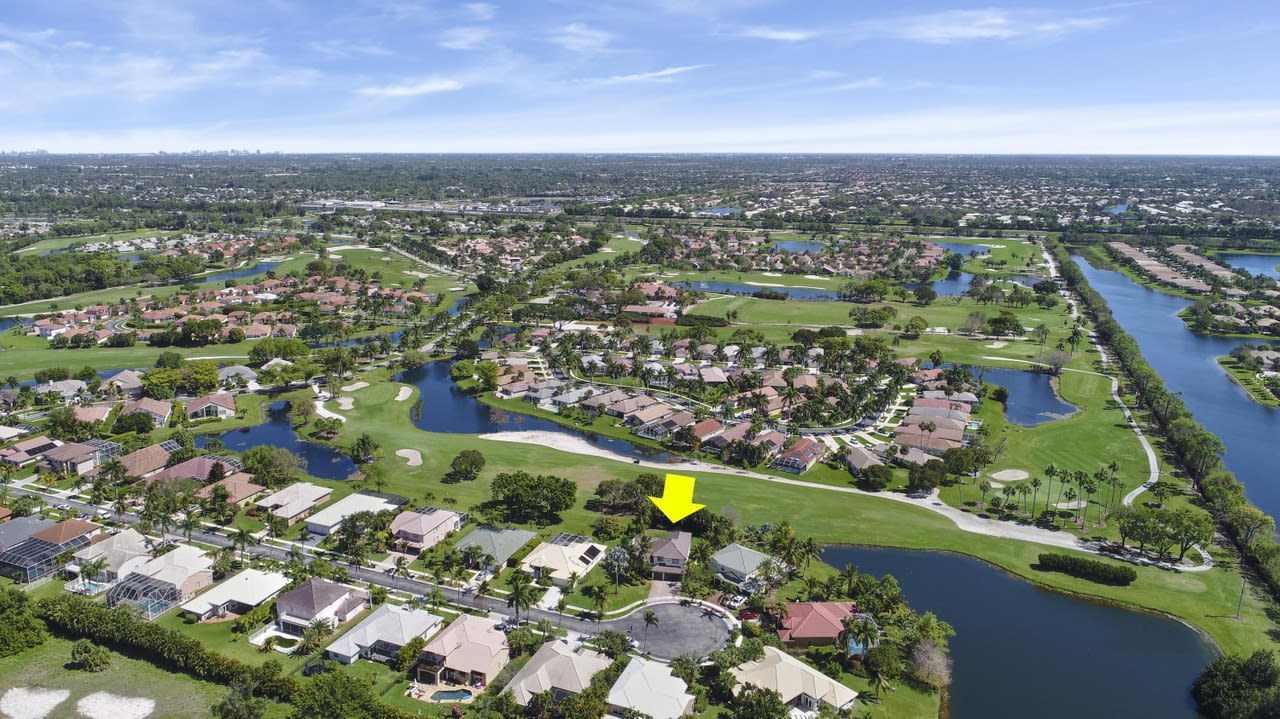
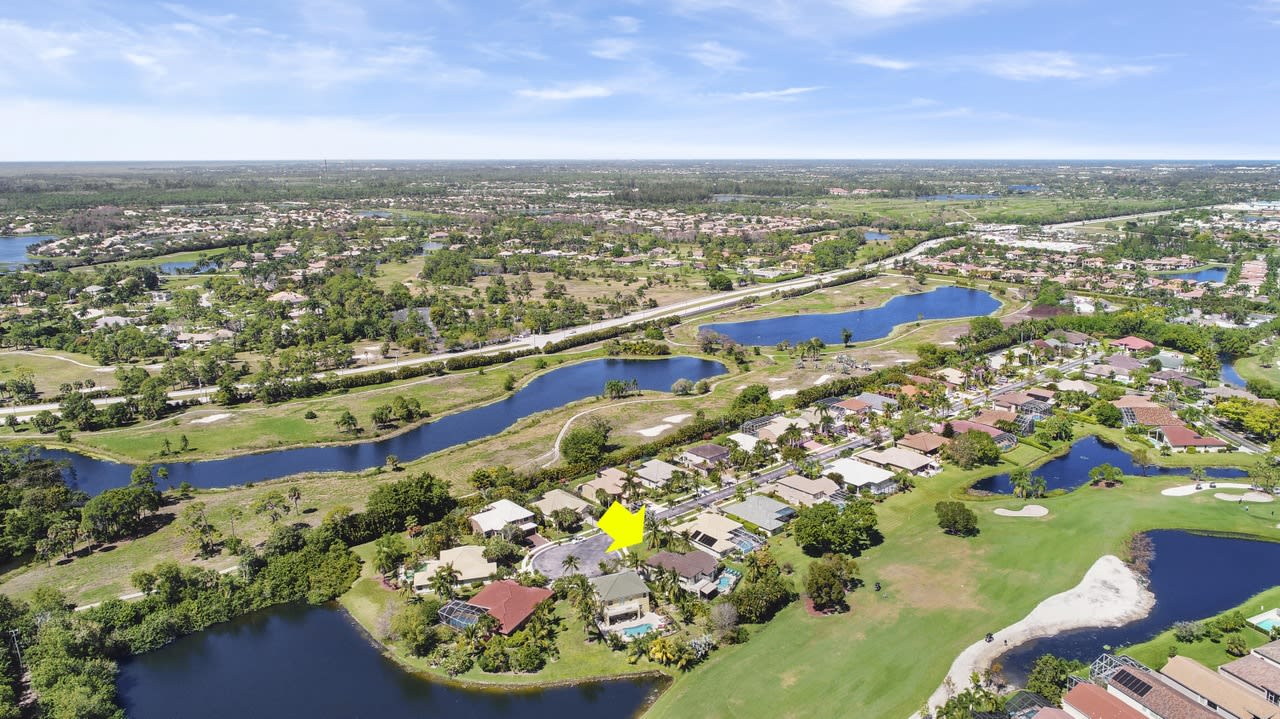
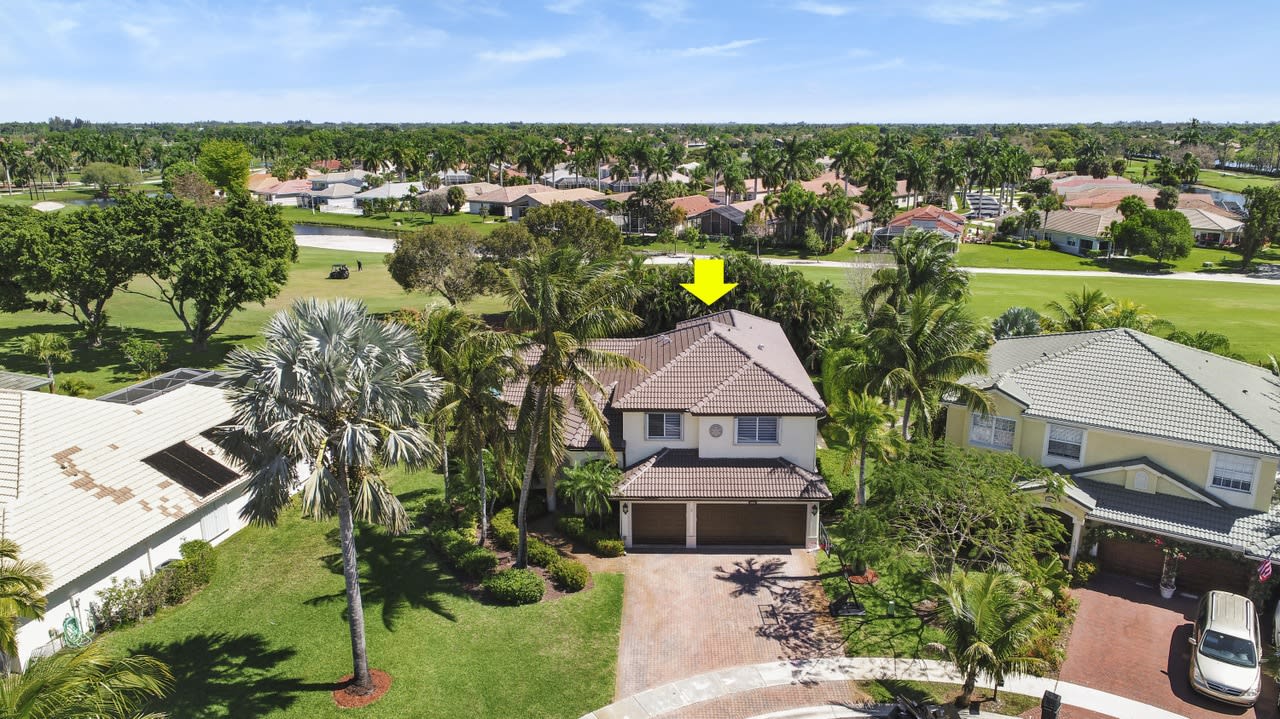
Aerial view of a home marked by a yellow arrow beside golf course fairways and water.
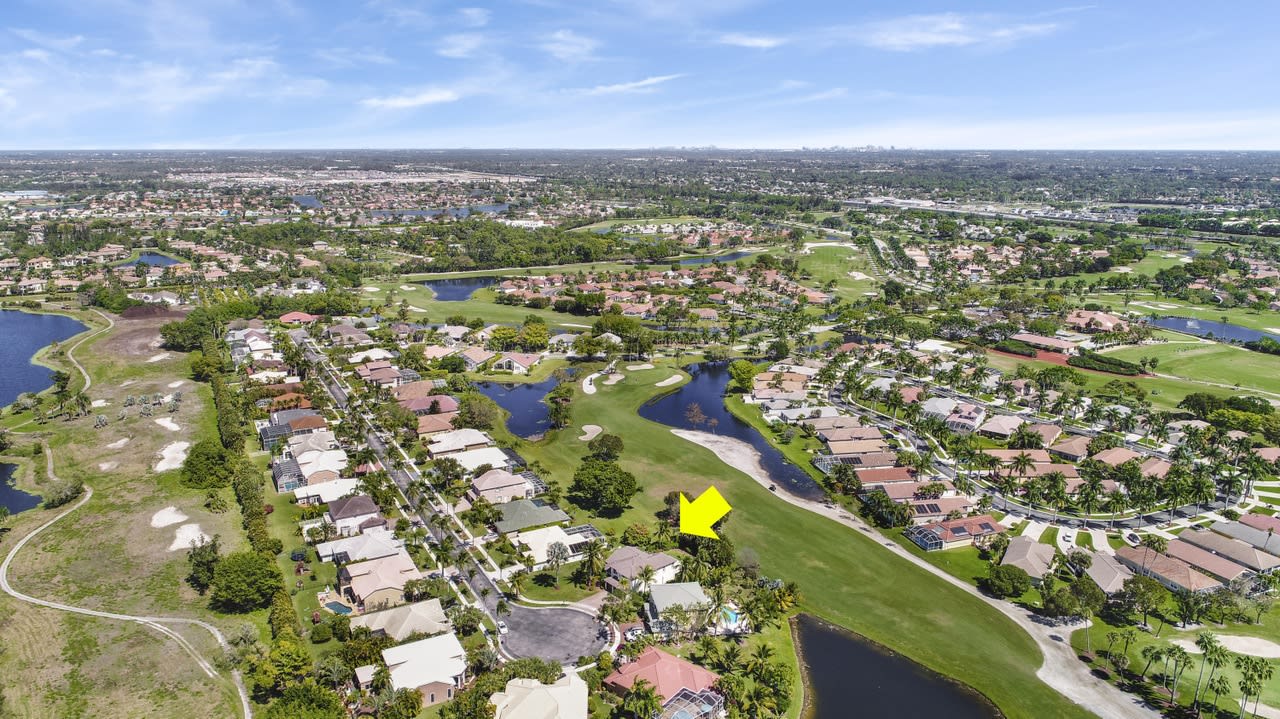
Aerial view of a home beside a golf course, marked by a yellow arrow.
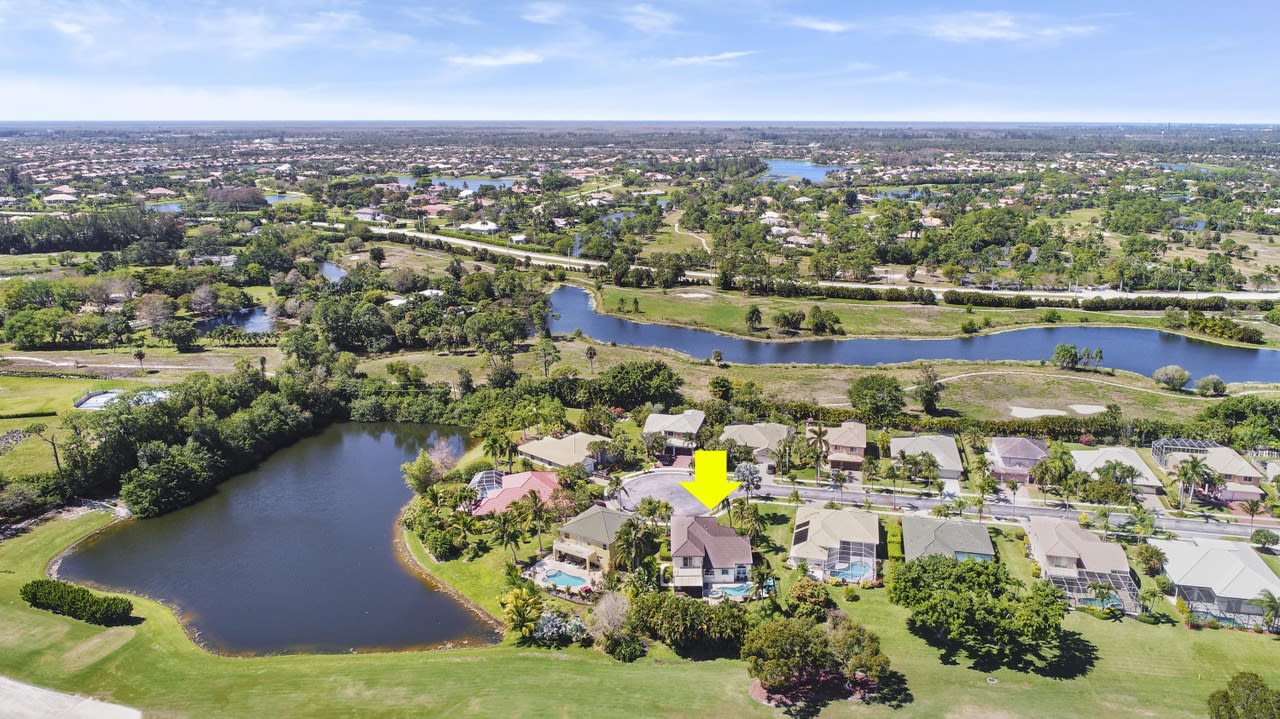
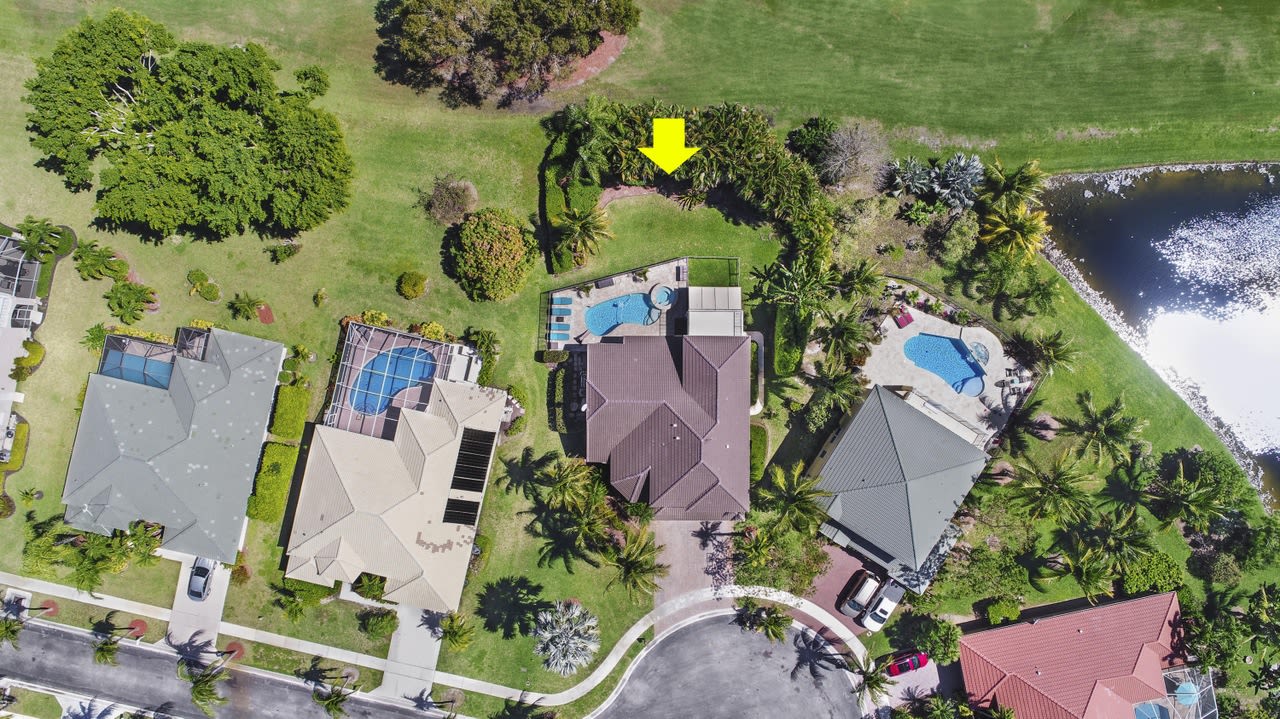
Aerial view of a home marked by a yellow arrow beside a golf course and ponds.
Aerial view of the marked two-story home beside a pond in a leafy neighborhood.
Aerial view of a two-story home marked by a yellow arrow beside a winding canal.
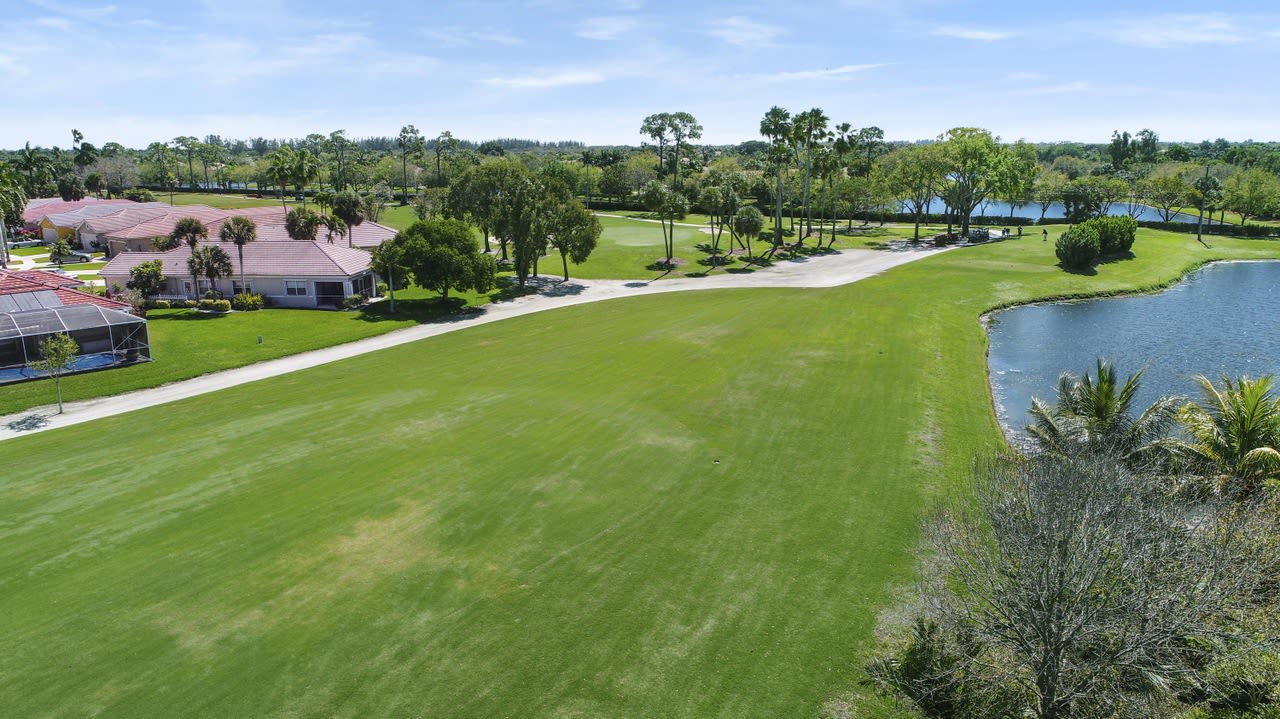
Aerial view of homes beside a broad green lawn and lake.
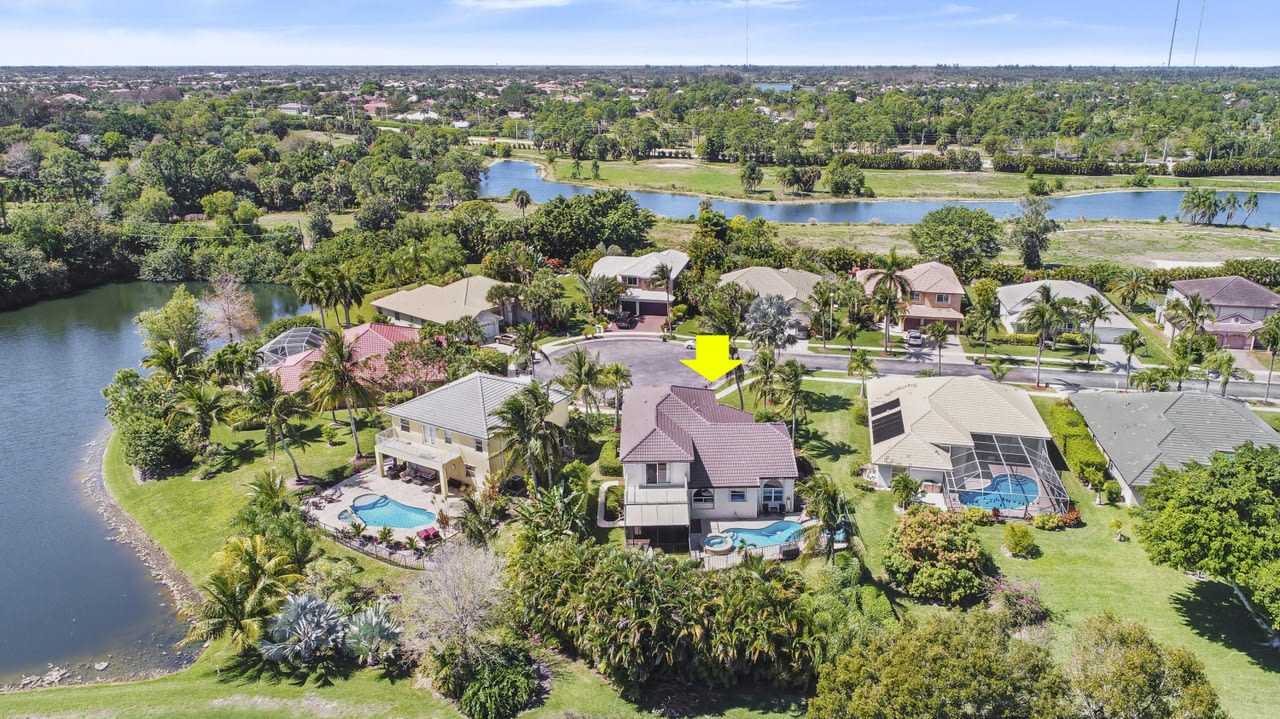
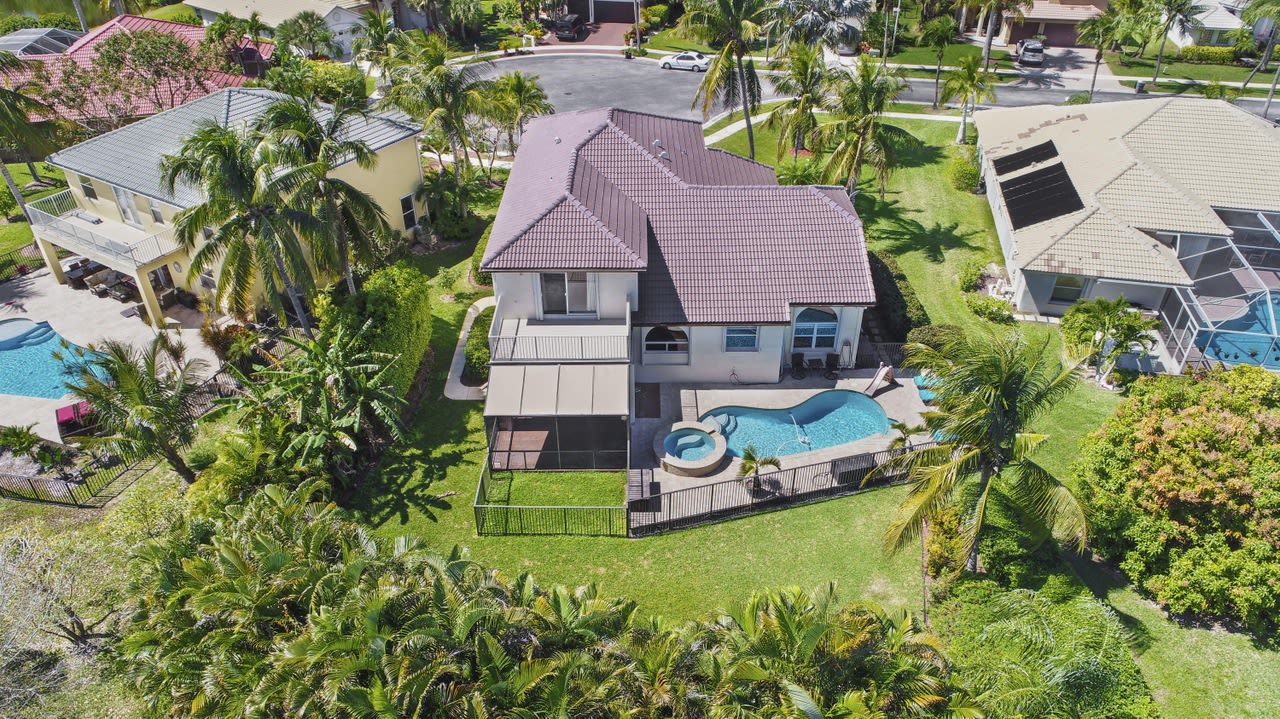
Aerial view of a two-story home with a curved pool and circular spa in a palm-lined yard.
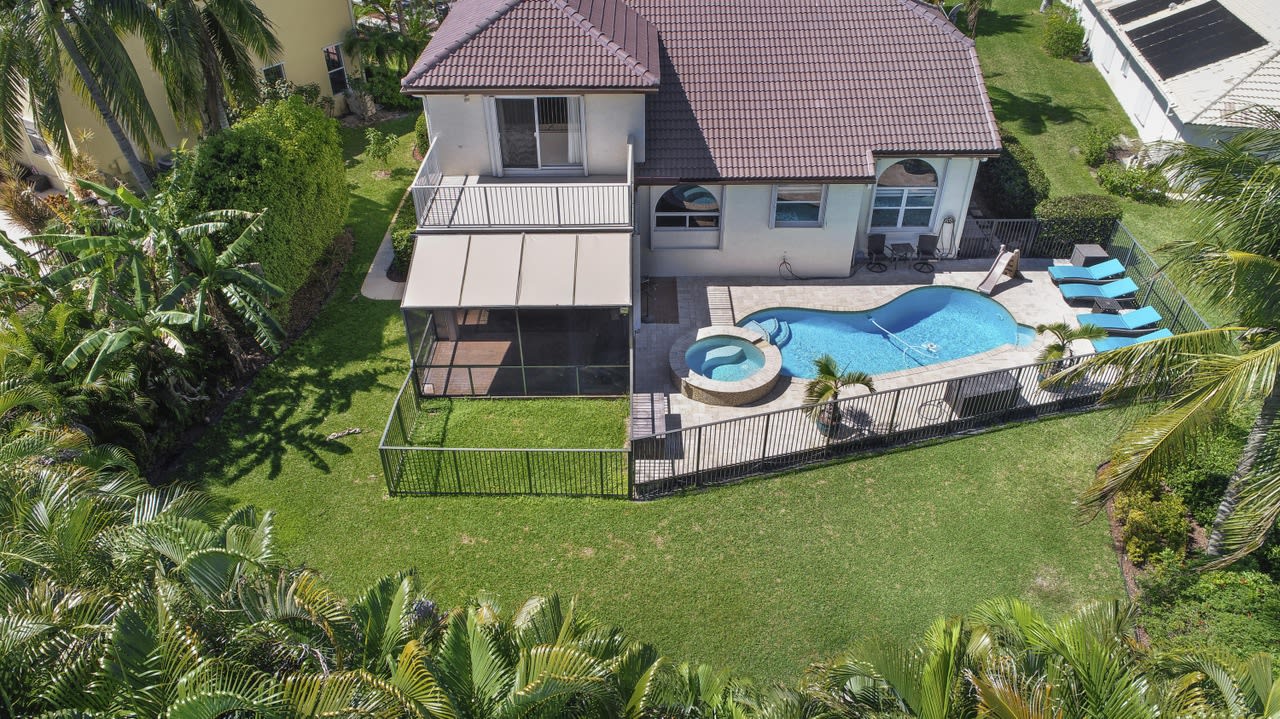
Aerial view of a two-story home with a curved pool, circular spa, screened patio, and palm-lined lawn.
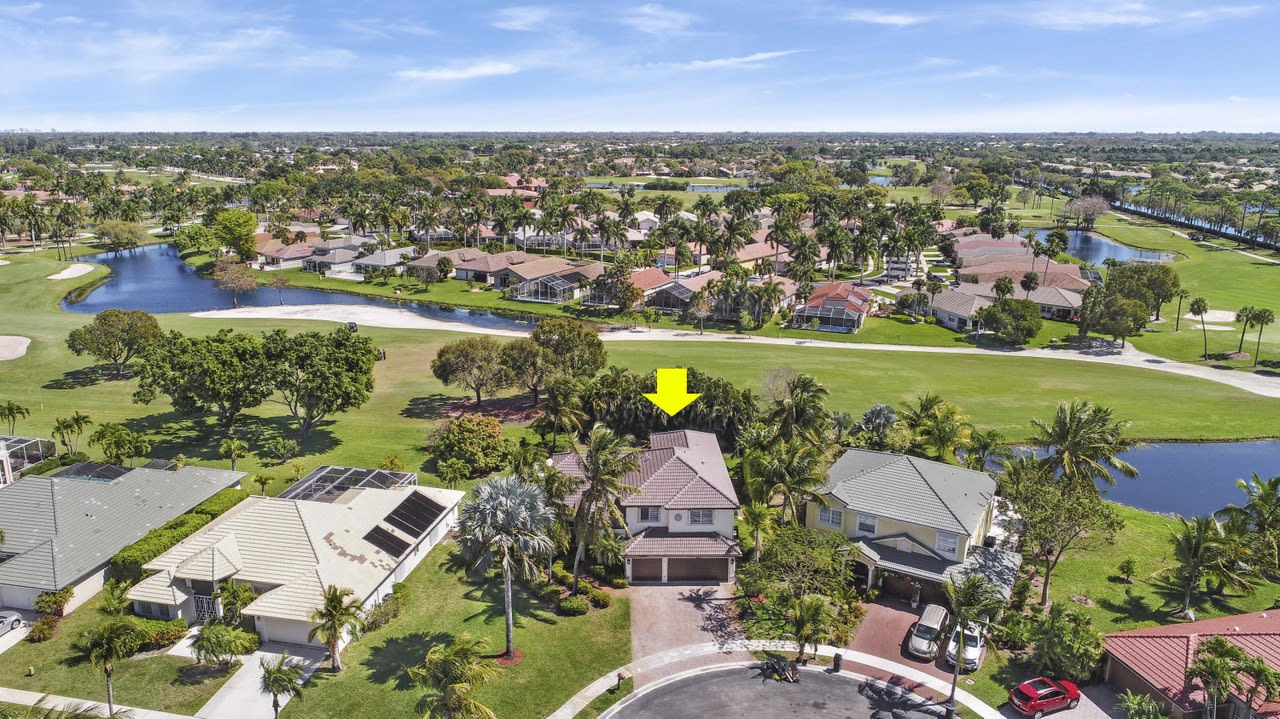
Aerial view of a palm-lined home marked by a yellow arrow beside a golf course and water.
Aerial view of a home with a backyard pool beside the water, marked by a yellow arrow.
Aerial view of the home beside a golf course, marked by a yellow arrow.
Two-story stucco house with a tile roof, double garage, tropical palms, and a basketball hoop.
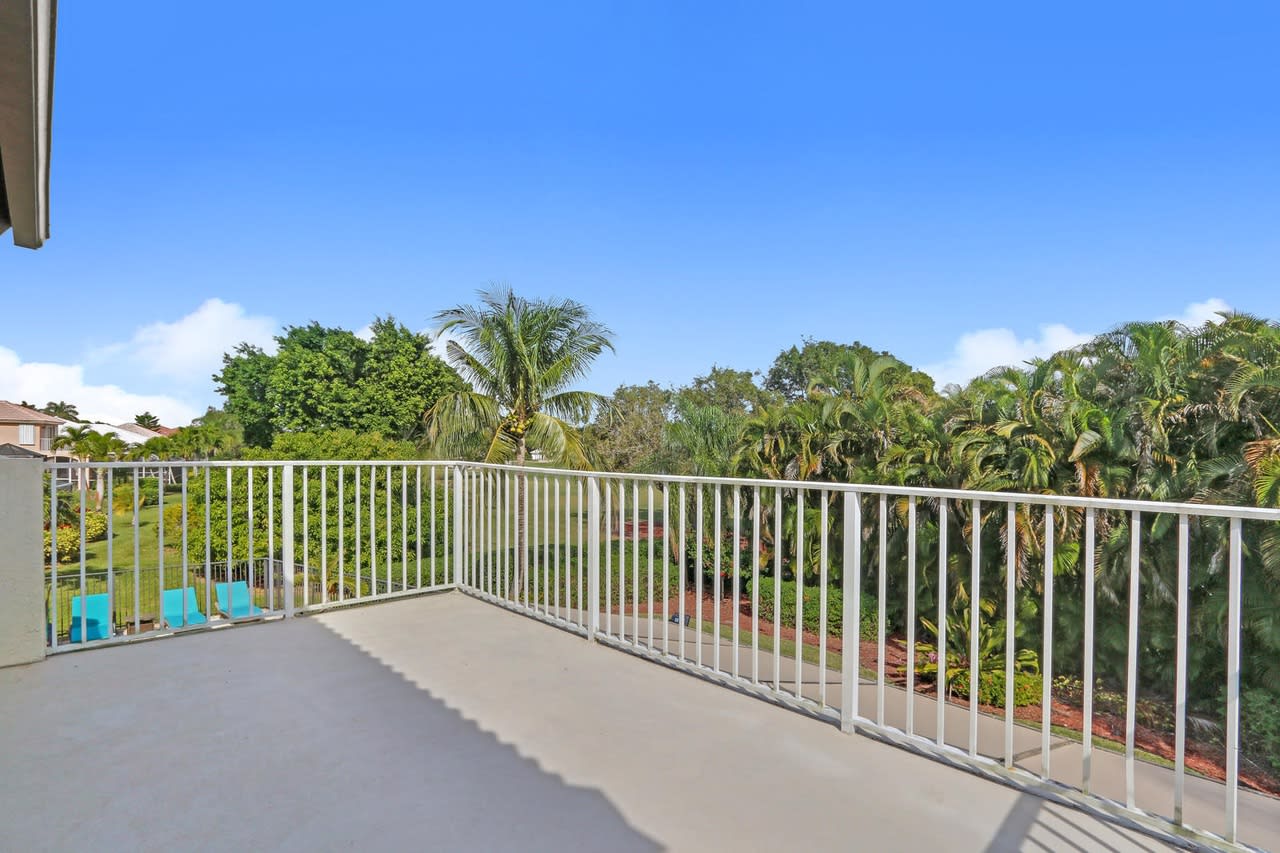
Balcony with white railings overlooking tropical palms and landscaped grounds.
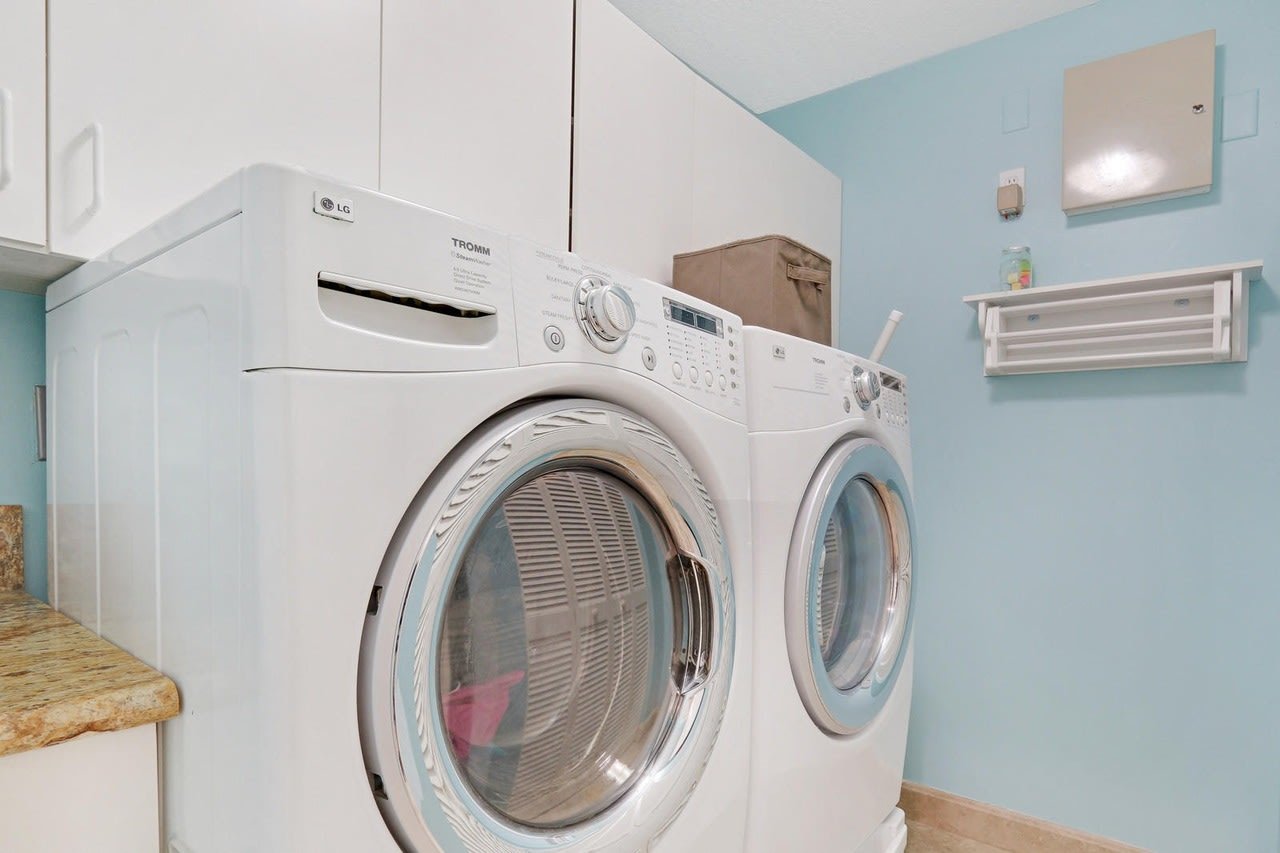
Laundry room with front-loading washer and dryer, white cabinets, and a wall-mounted folding rack.
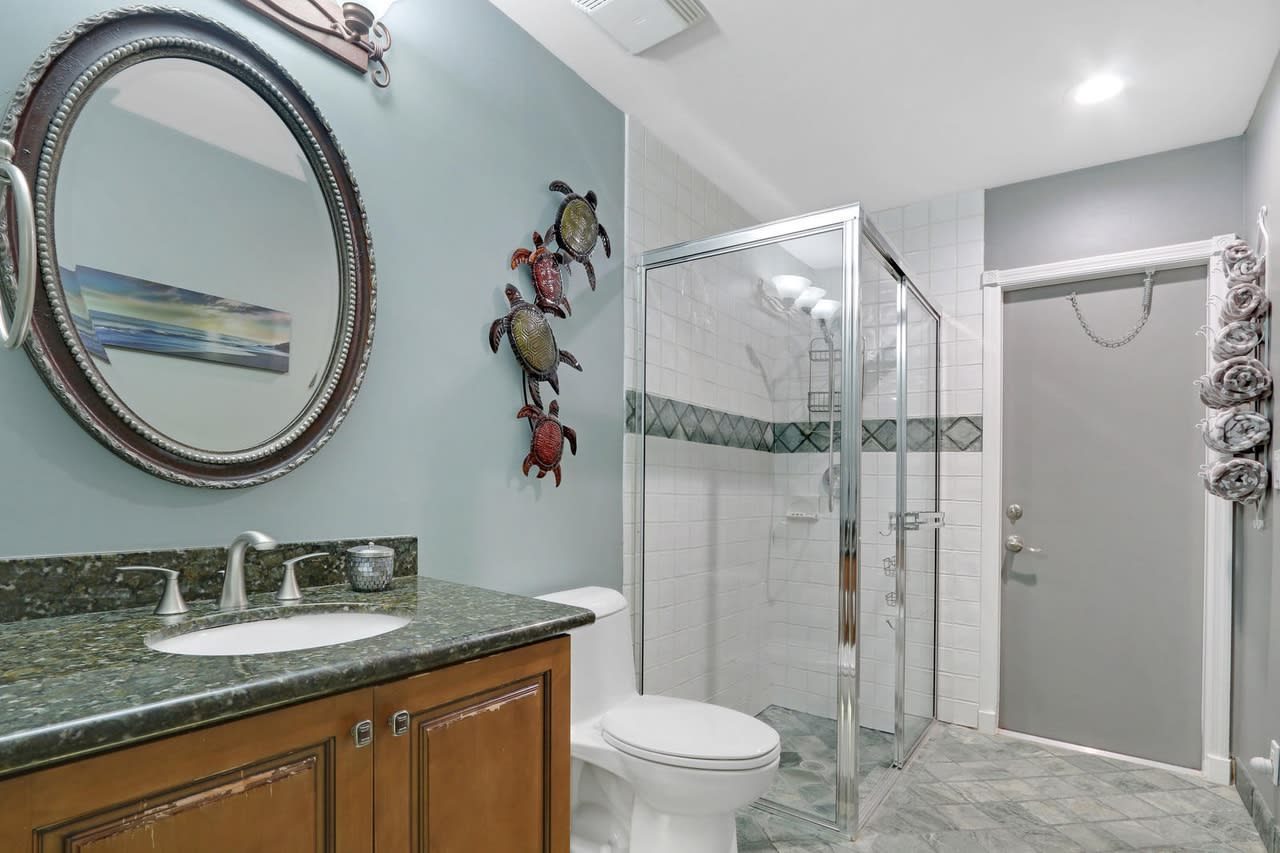
Bathroom with glass shower, green stone vanity, and oval mirror on a pale blue wall.
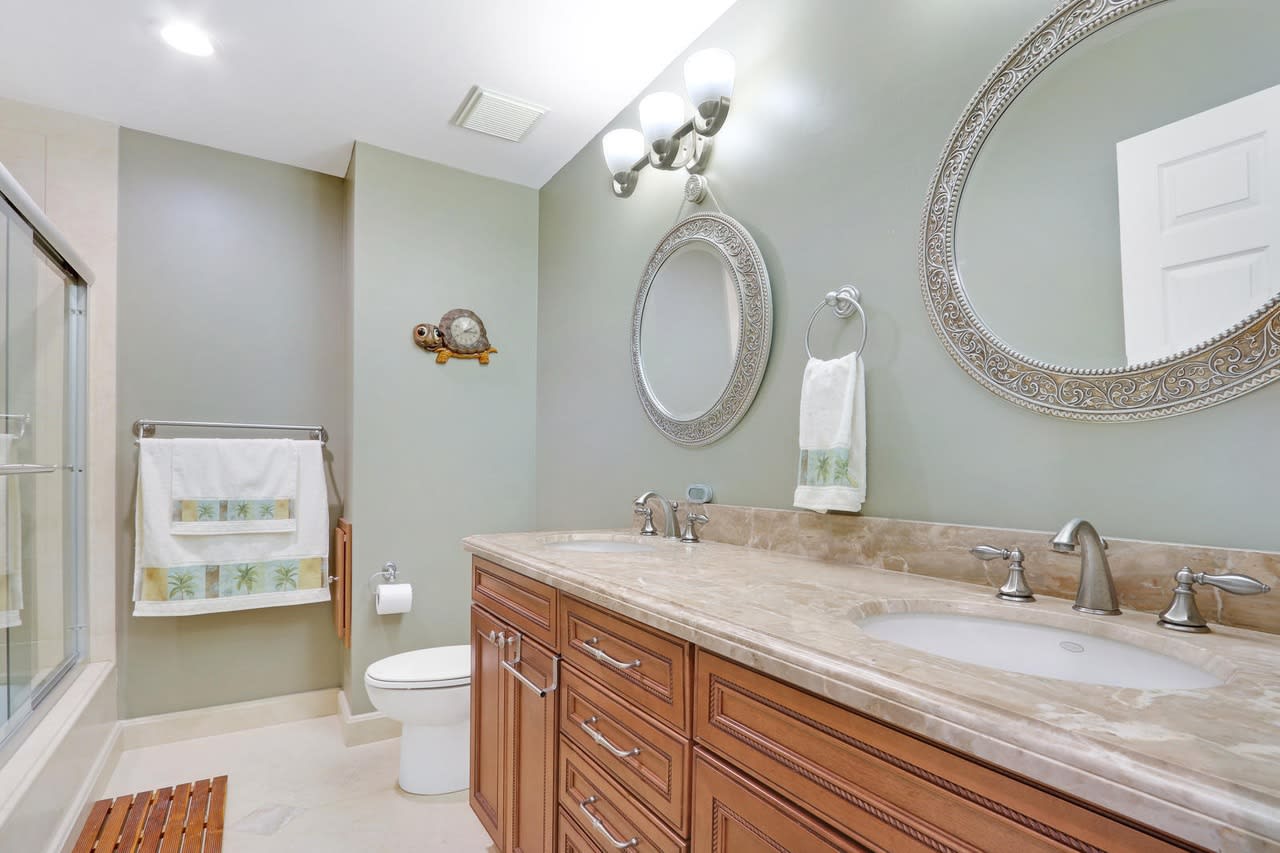
Bathroom with a long double-sink wood vanity, ornate oval mirrors, and a glass-enclosed shower.
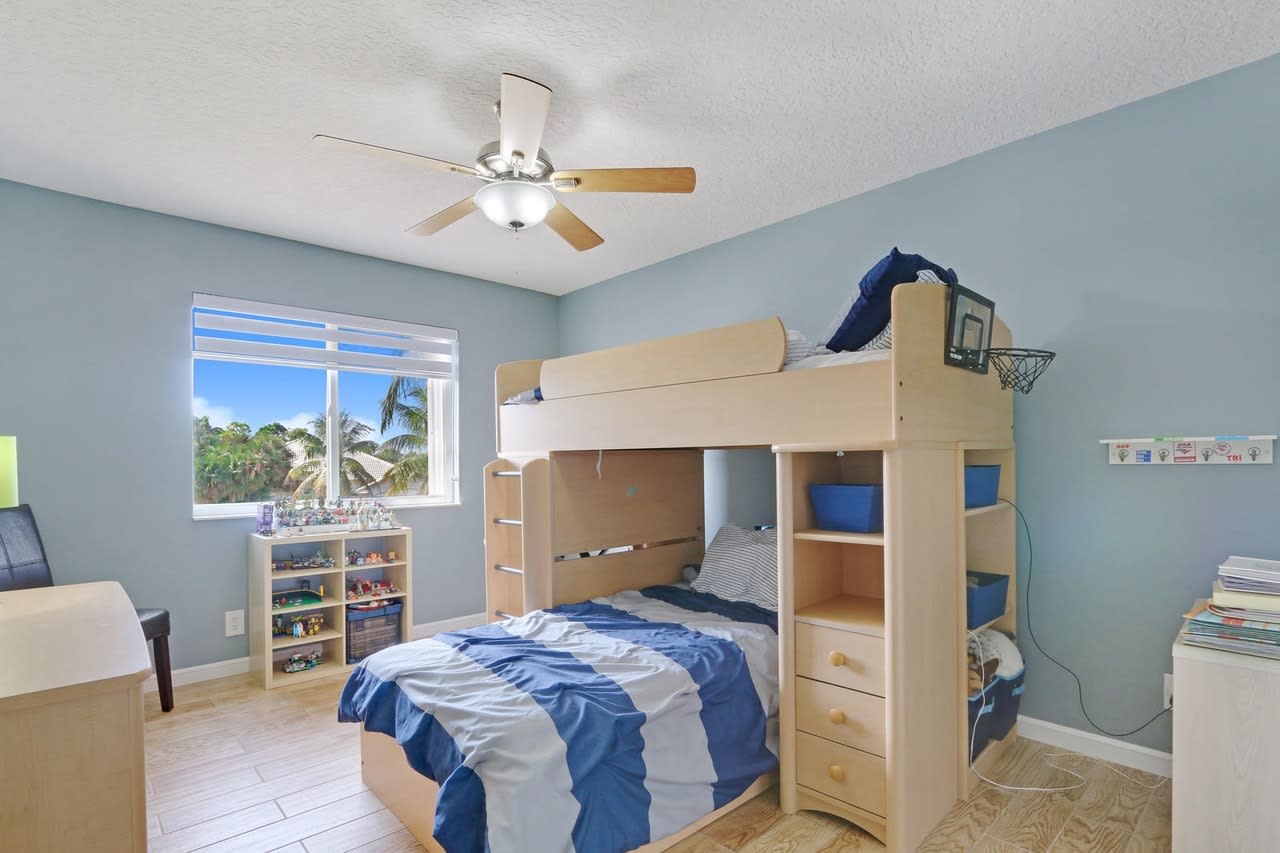
Bedroom with a wood bunk bed, blue-and-white bedding, and a window overlooking palm trees.
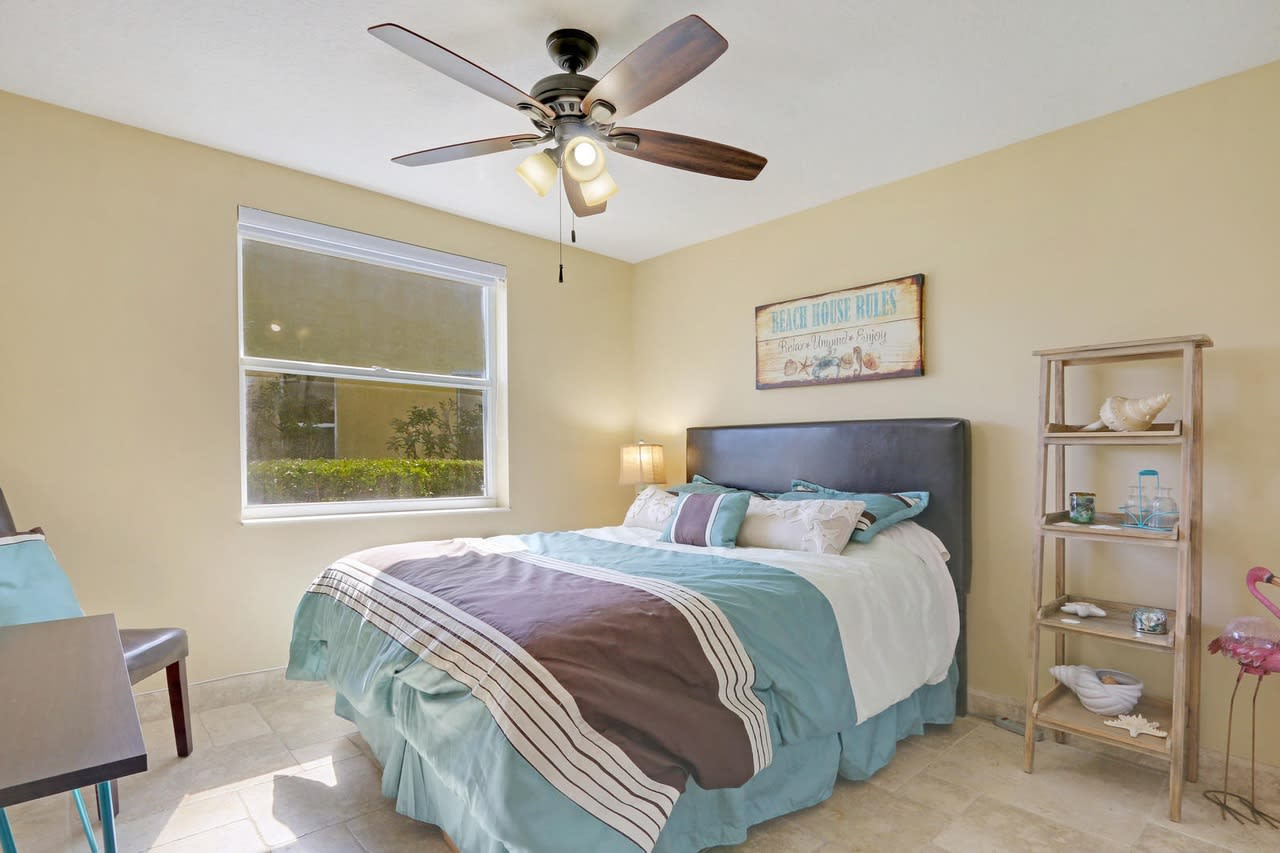
Staged bedroom with aqua and brown bedding, a ceiling fan, and a rustic shelf with seashells.
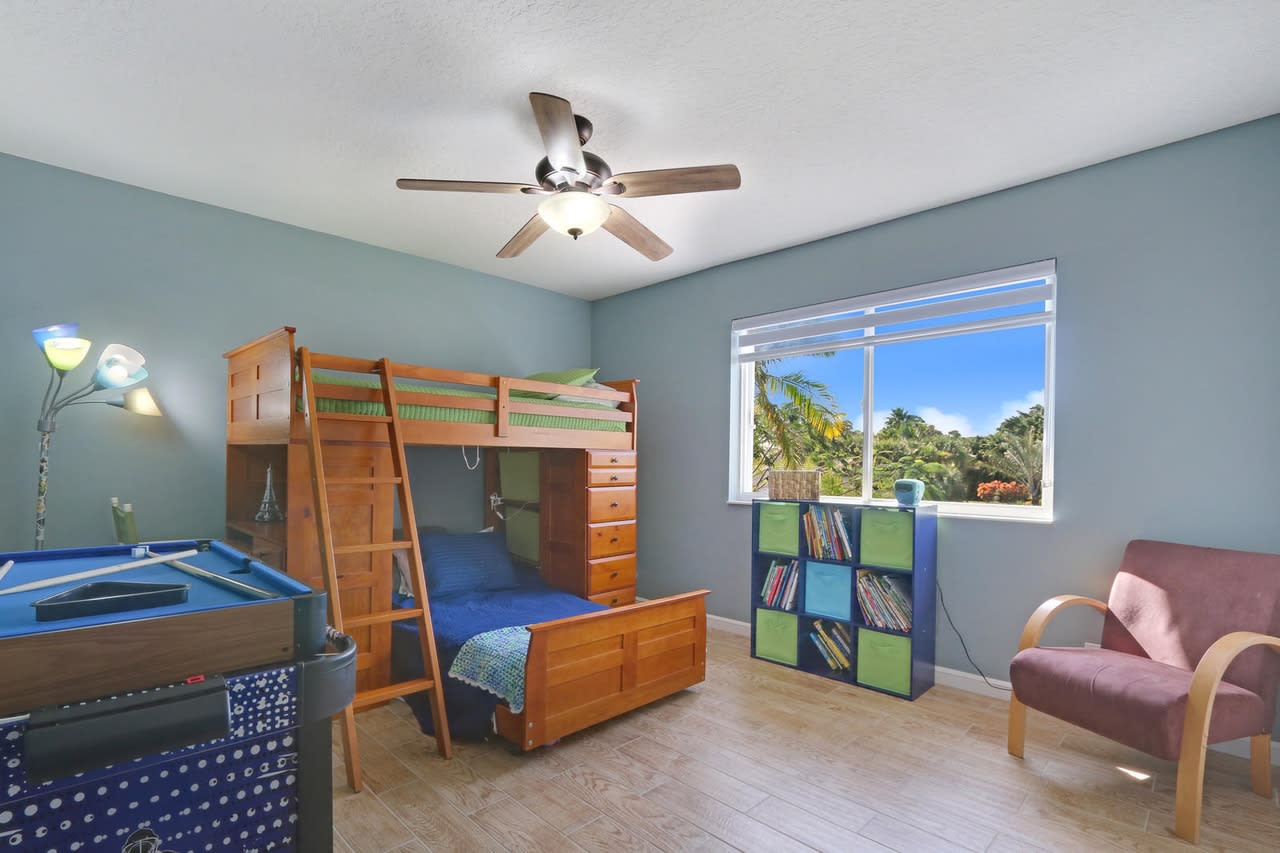
Bedroom with a wooden bunk bed, pool table, and window overlooking tropical greenery.
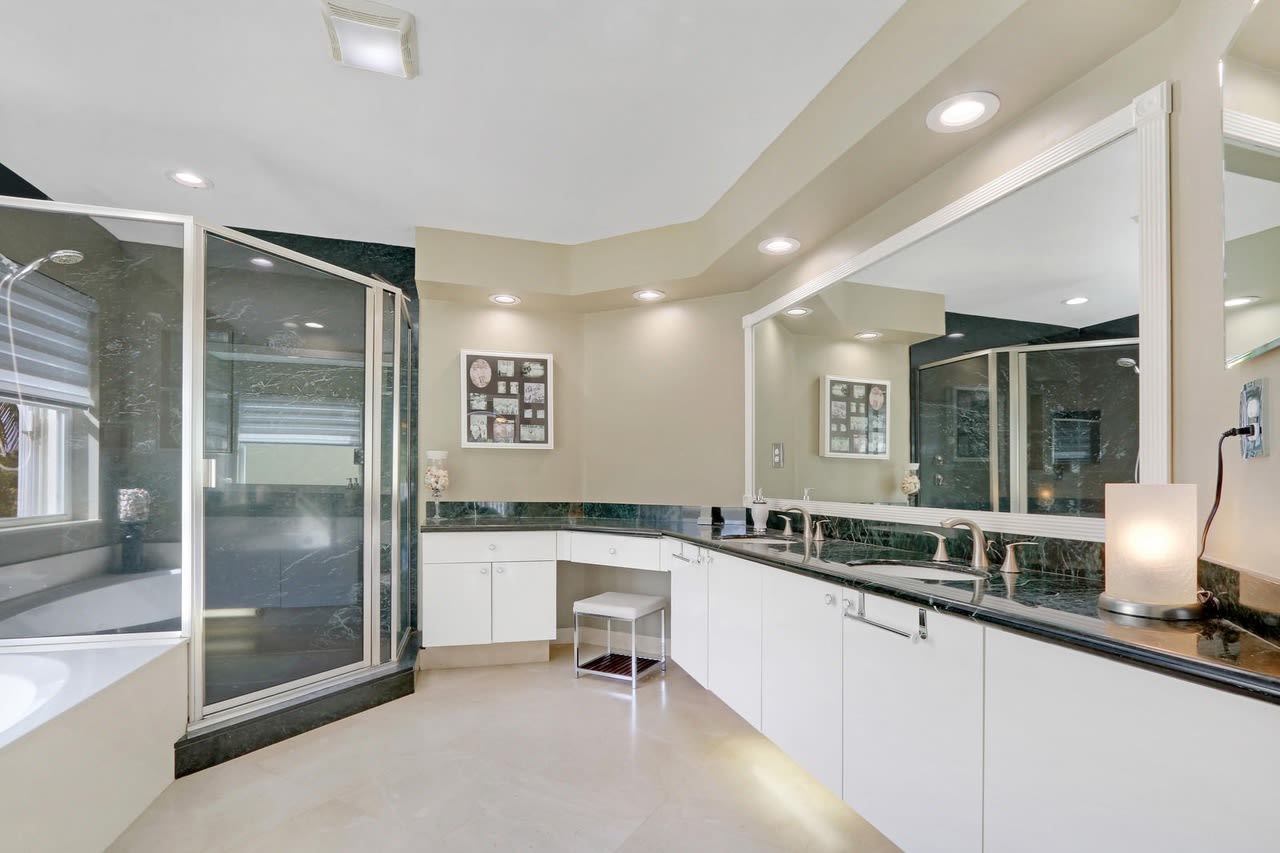
Bathroom with a glass shower, white cabinetry, dark marble counters, and a large mirror.
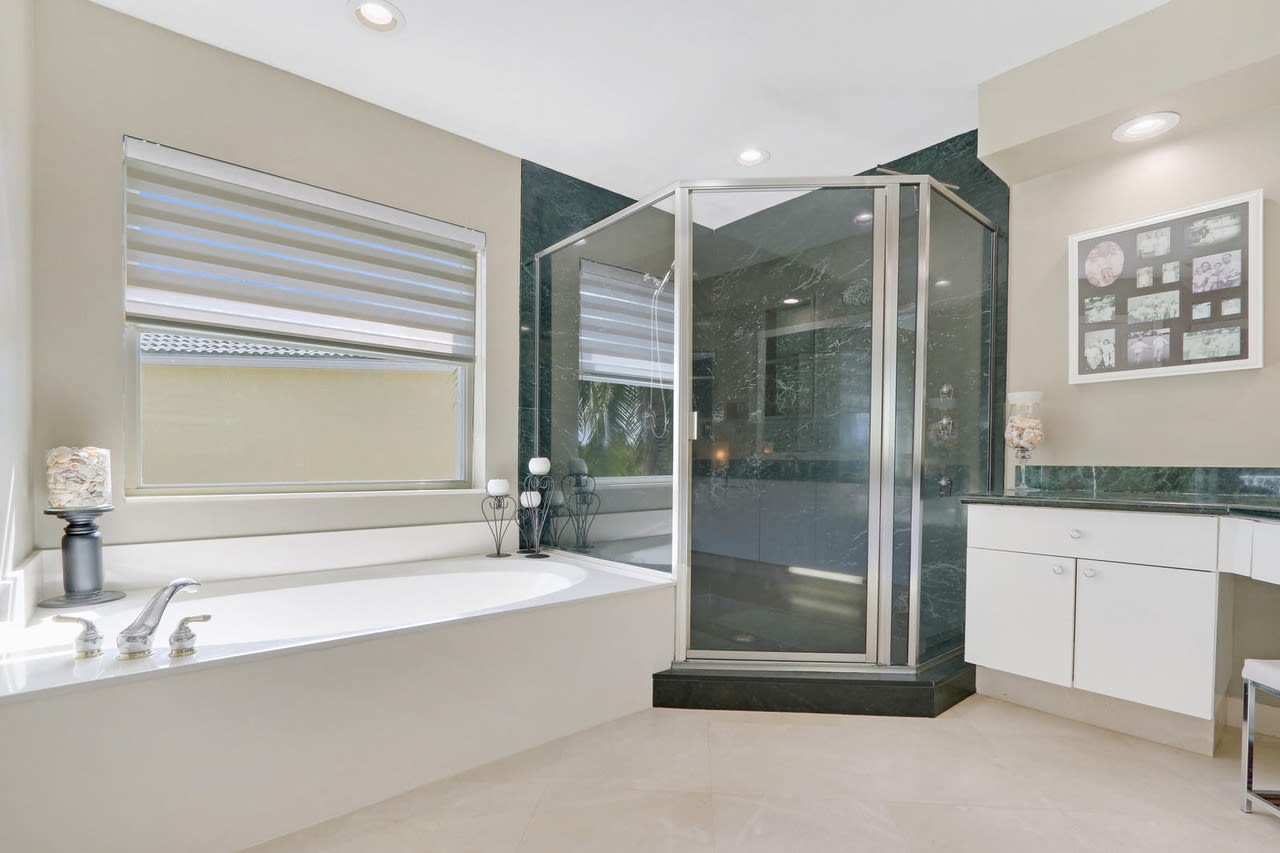
Bathroom with a built-in tub, glass-enclosed shower, dark green marble tile, and white vanity.
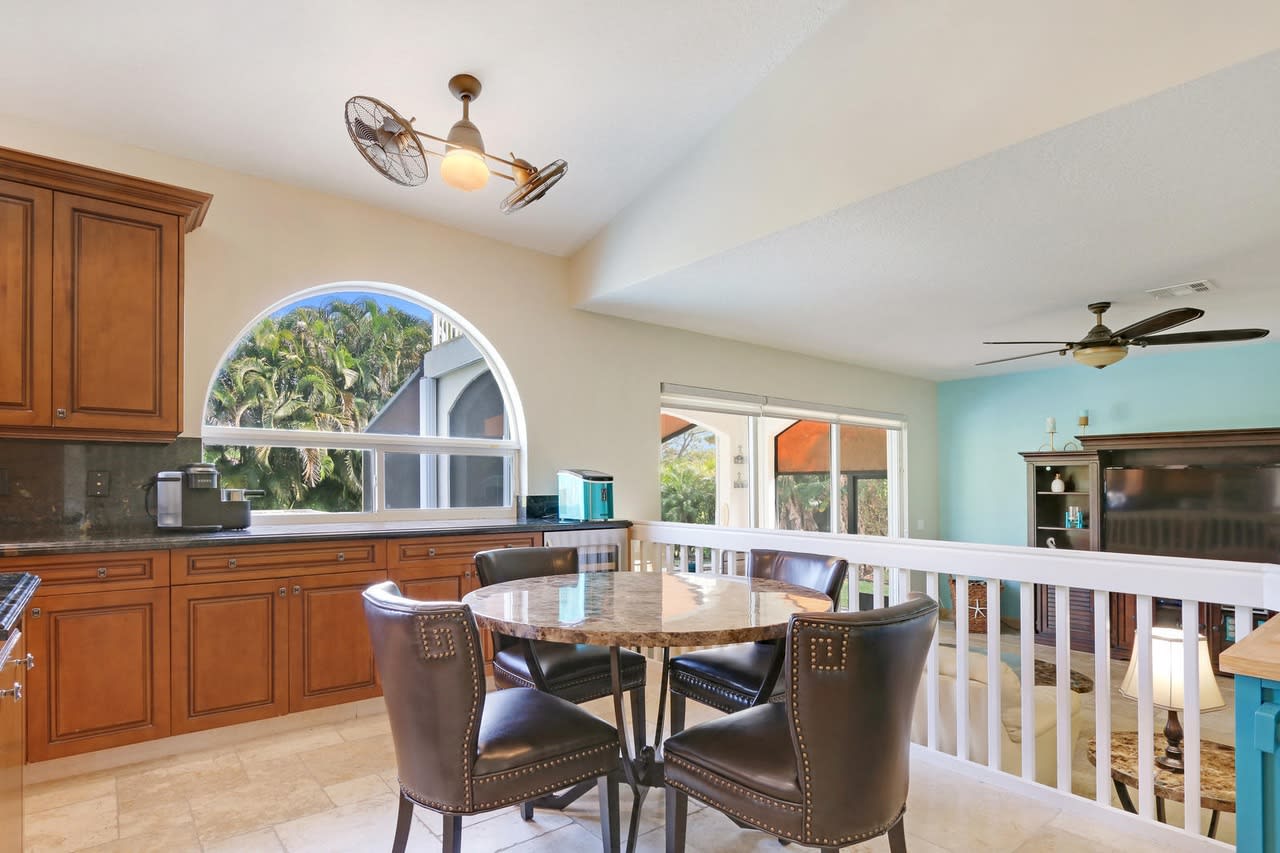
Kitchen dining area with wood cabinetry, a round table, leather chairs, and an arched window.
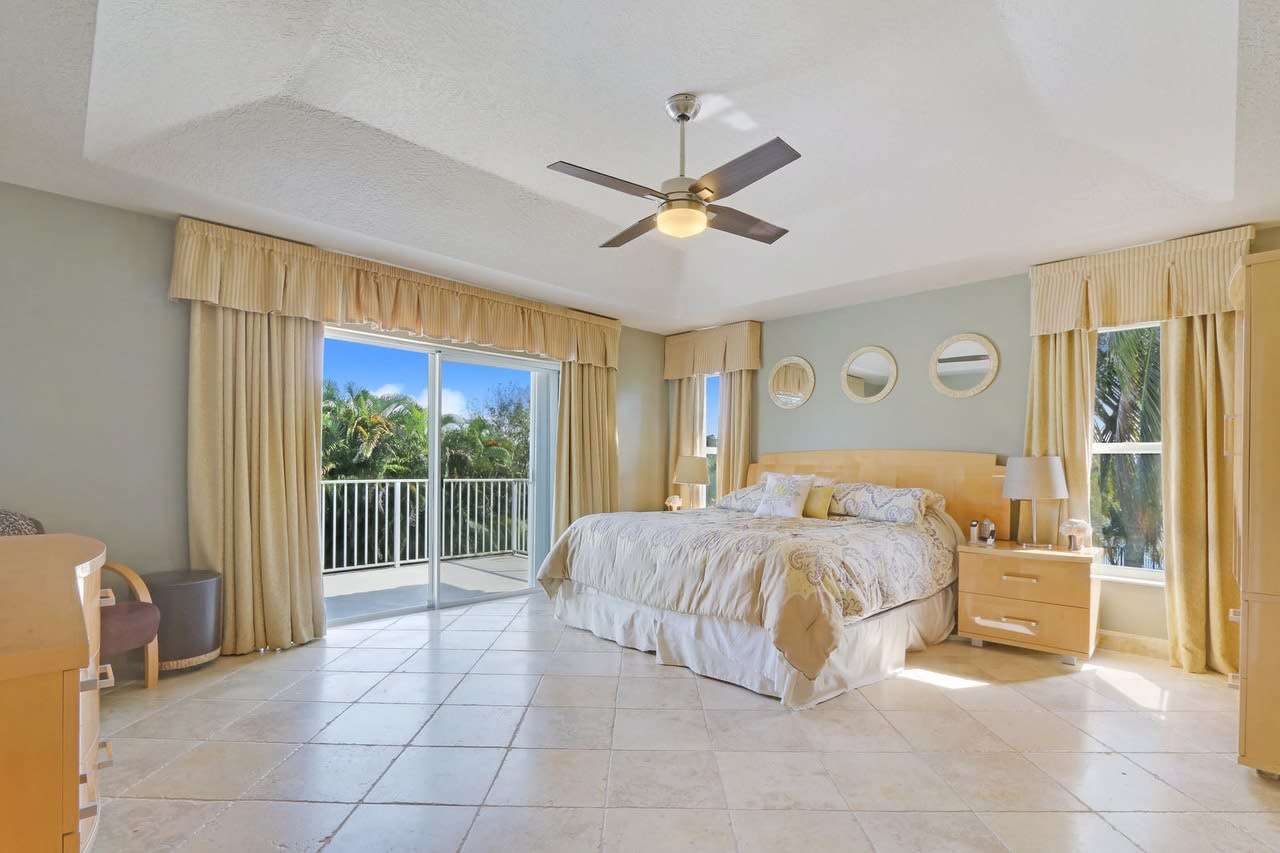
Furnished bedroom with a king-size bed and sliding doors to a balcony overlooking tropical greenery.
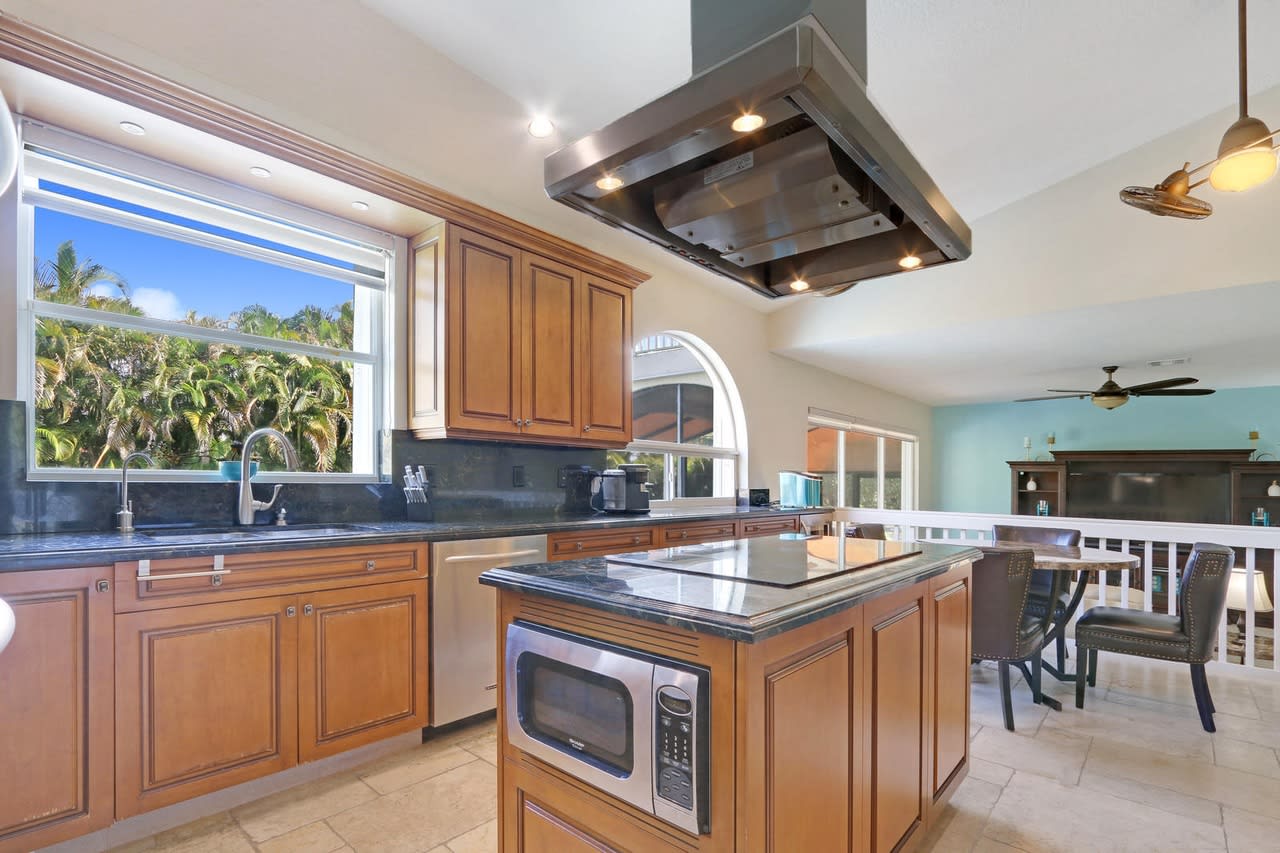
Kitchen with warm wood cabinets, a large island, and windows overlooking palm trees.
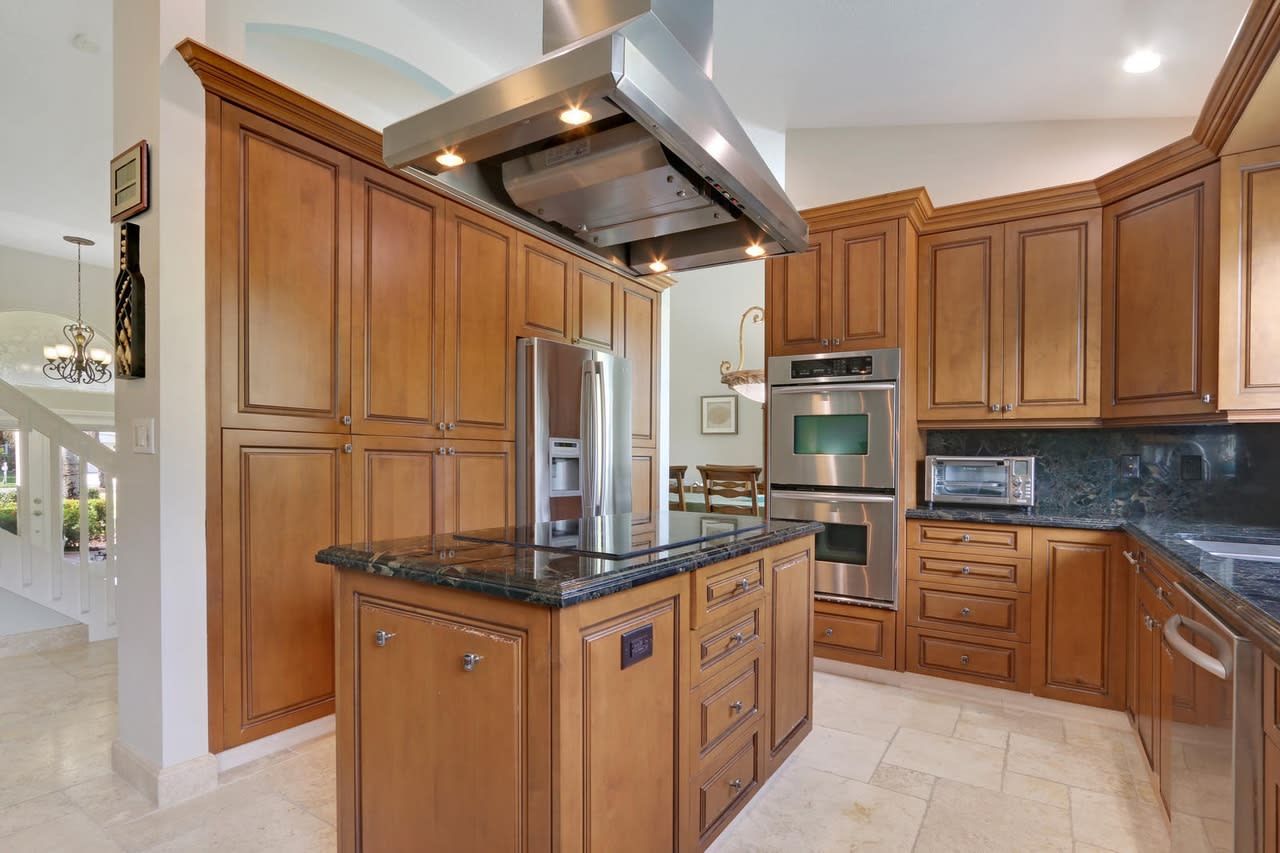
Kitchen with warm wood cabinets, dark stone counters, a central cooktop island, and stainless steel appliances.
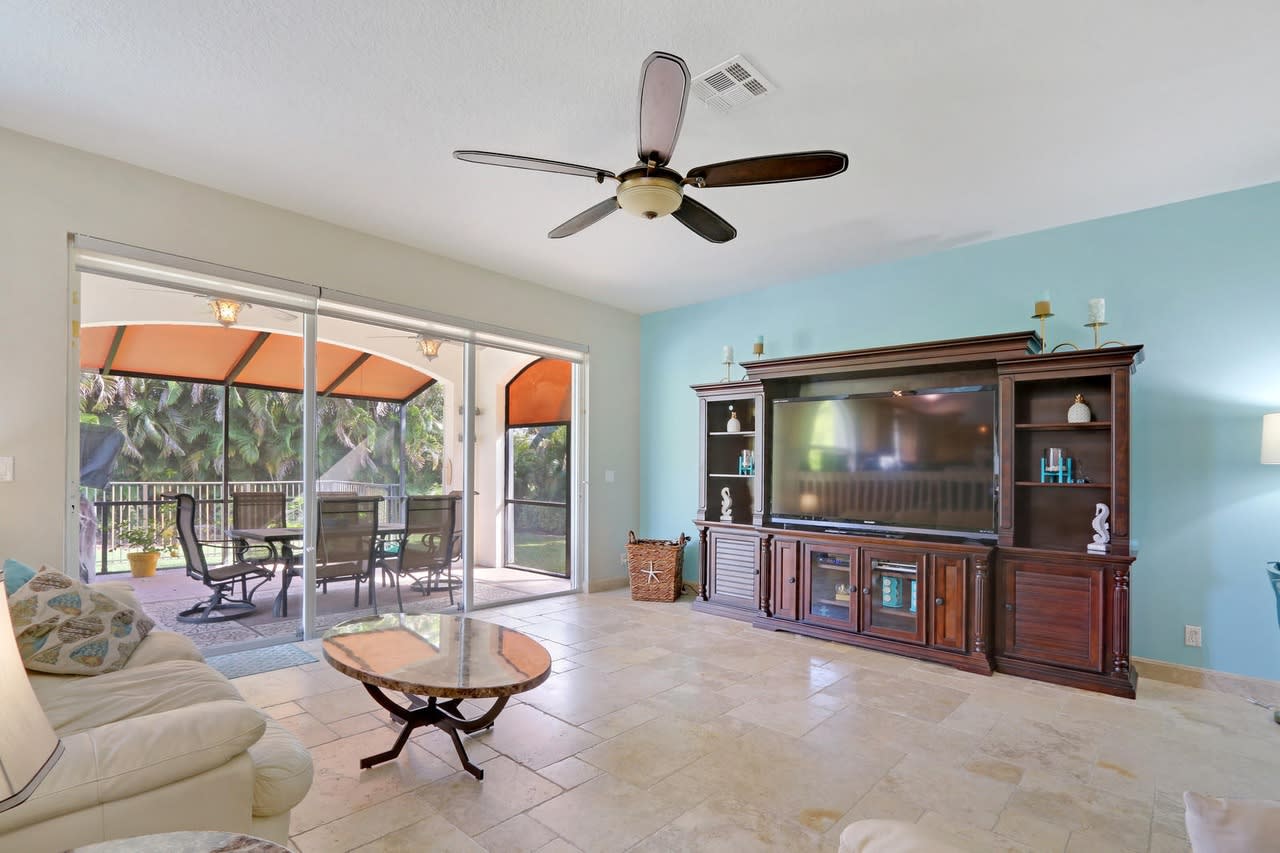
Living room with a dark wood entertainment center and sliding doors to a covered patio.
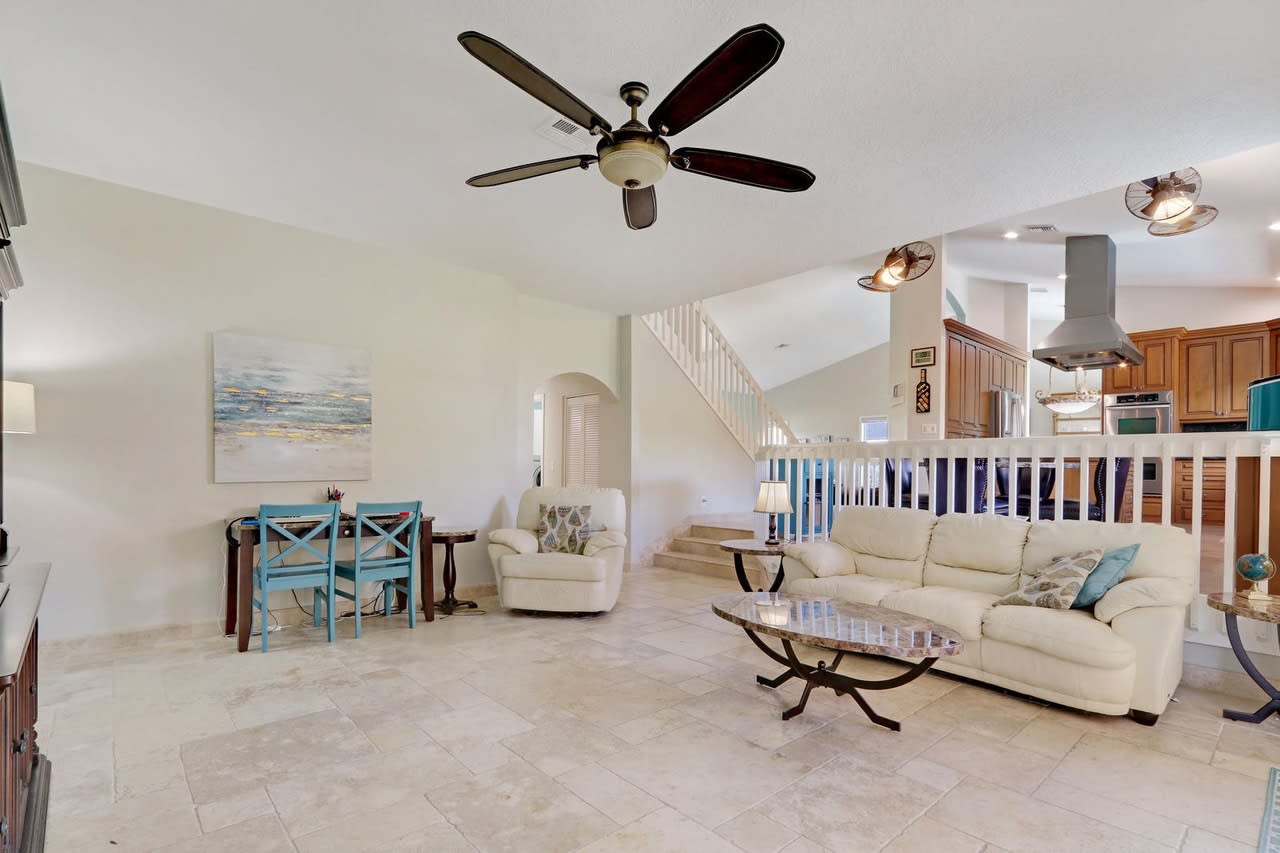
Open-plan living room with cream sofas, turquoise dining chairs, and a staircase beside the kitchen.
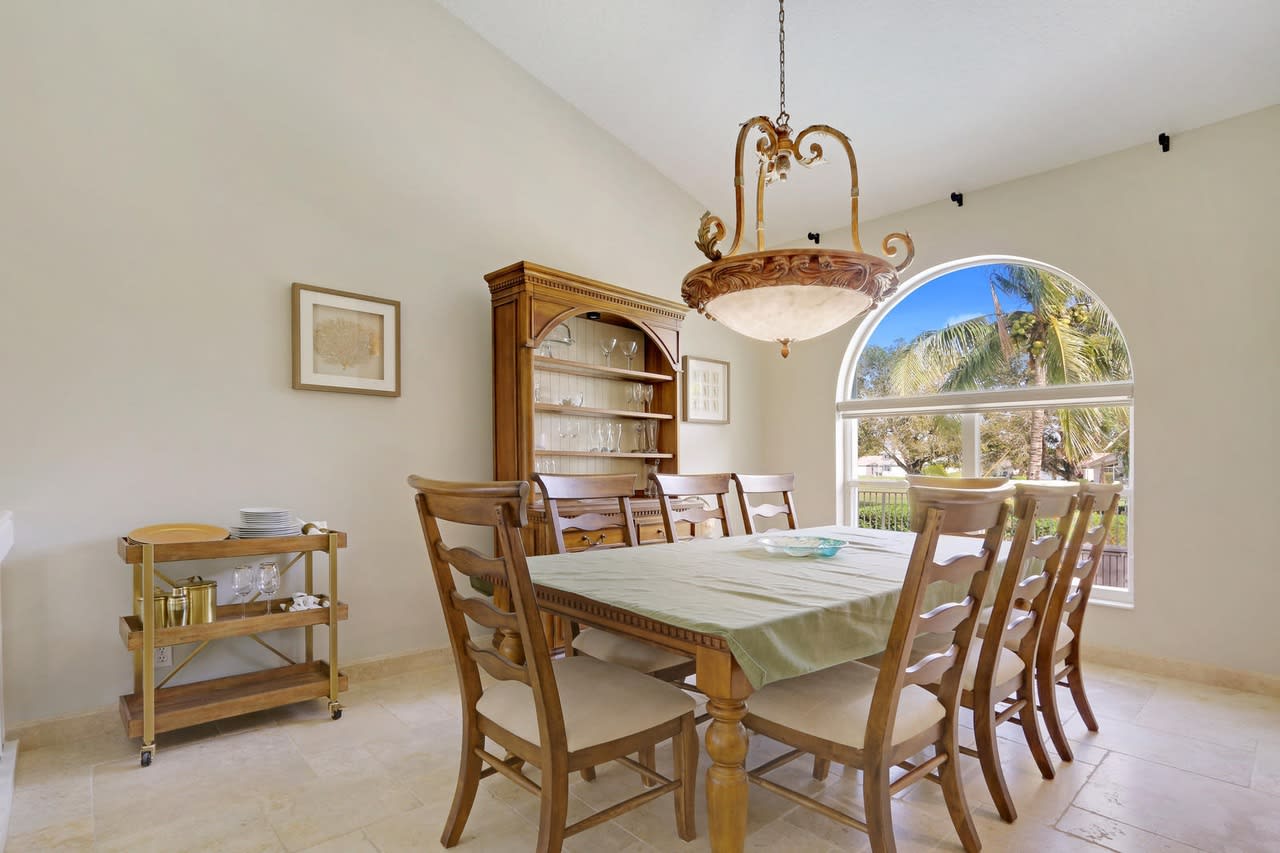
Dining room with a wooden table, ornate chandelier, and arched window overlooking palm trees.
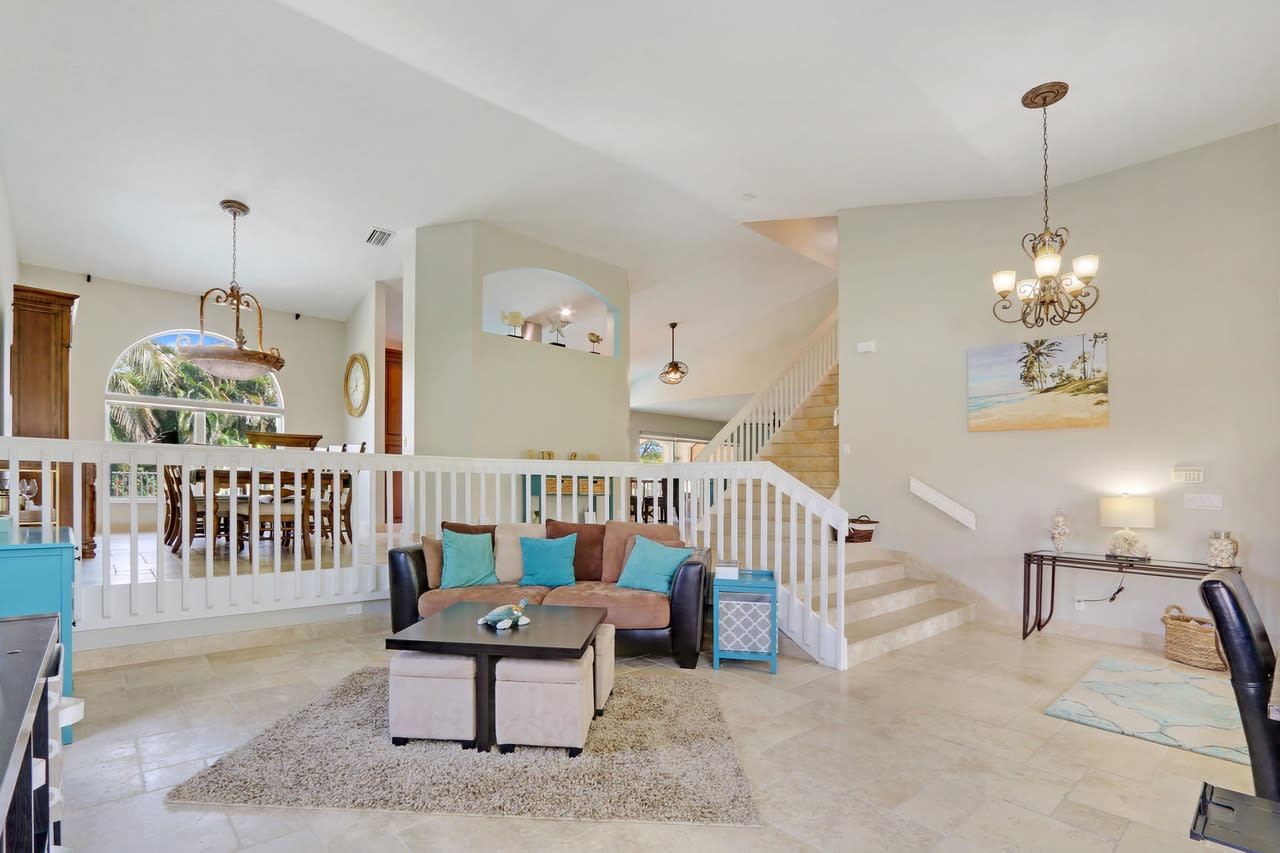
Open living room with a turquoise-accented sofa, tiled floors, and a white staircase.
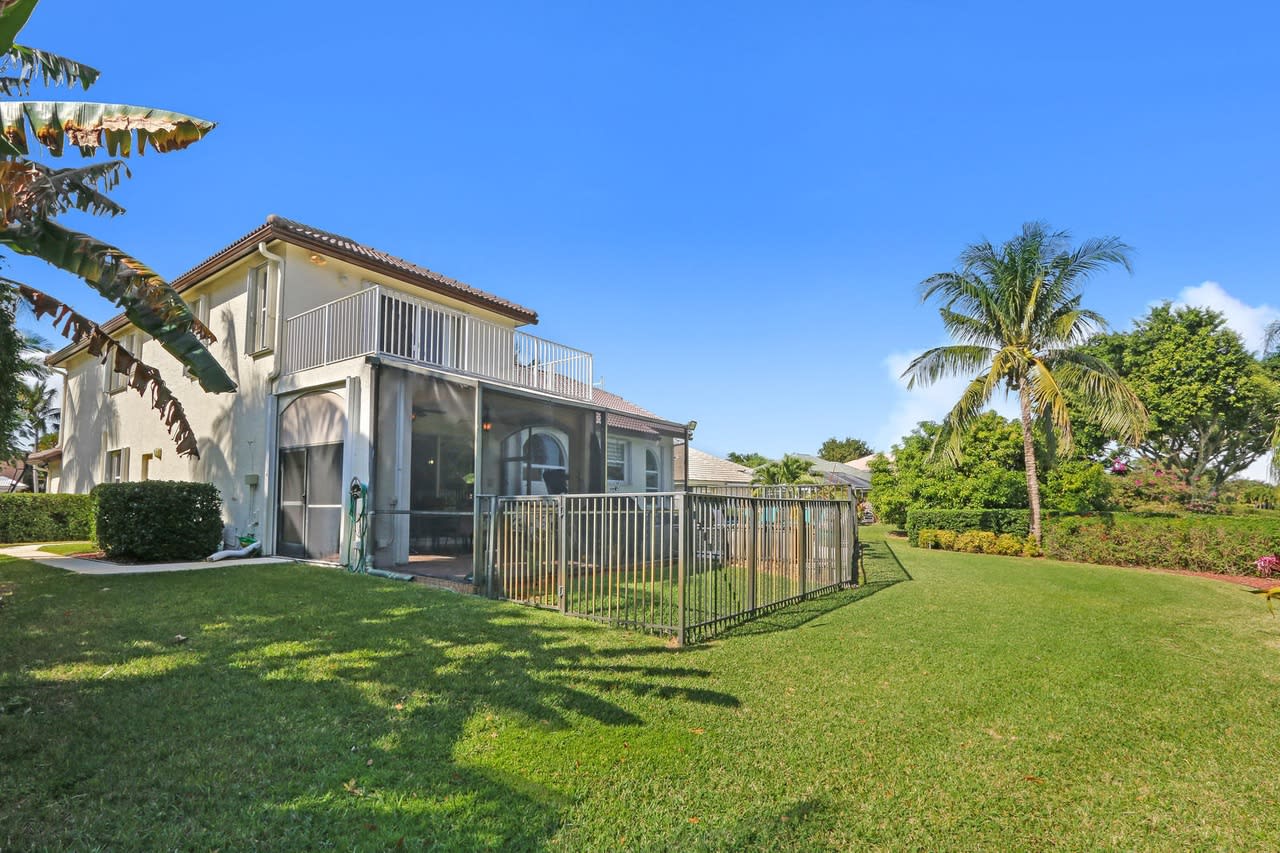
Two-story home with a screened patio, upper balcony, and fenced lawn.
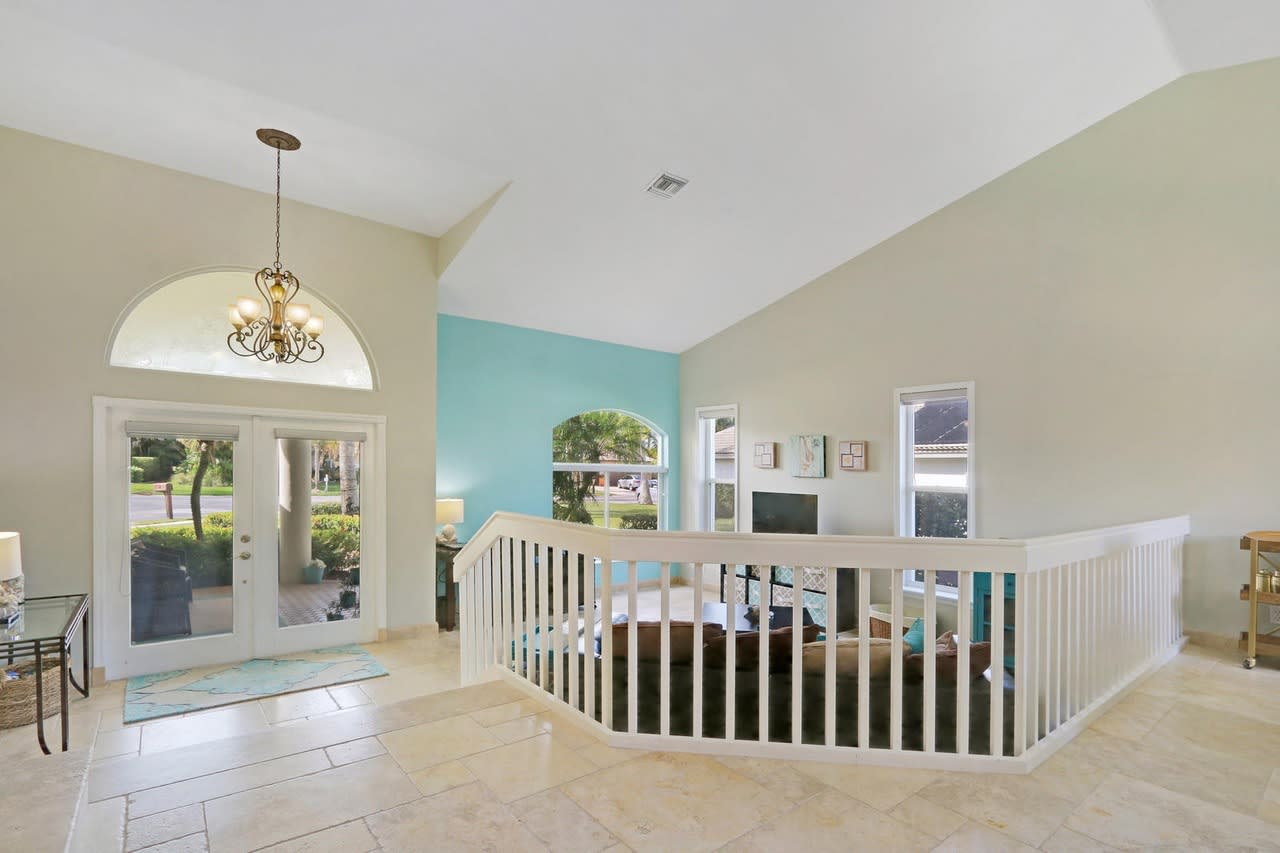
Entryway overlooking a living room with a turquoise accent wall and vaulted ceiling
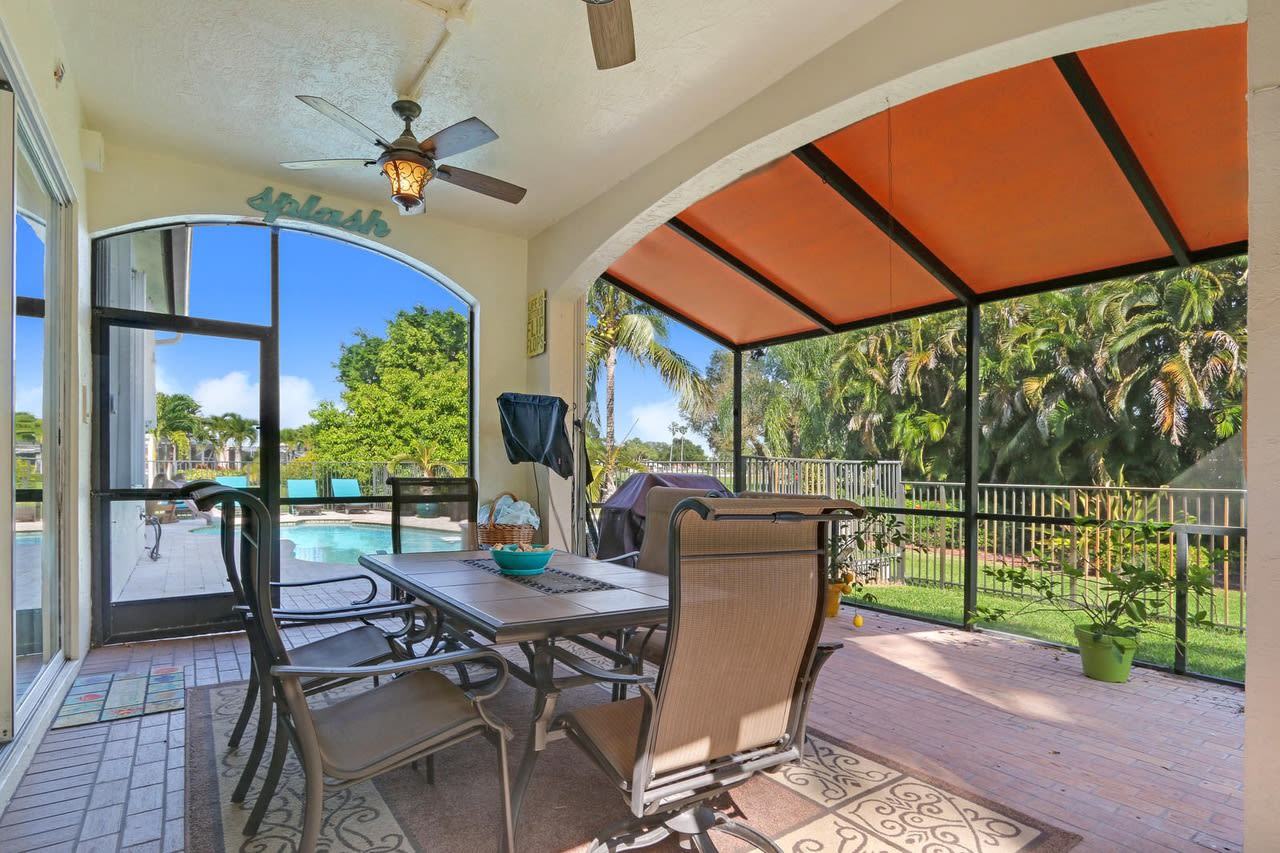
Covered patio with outdoor dining set, screened enclosure, and views of a pool and tropical palms.
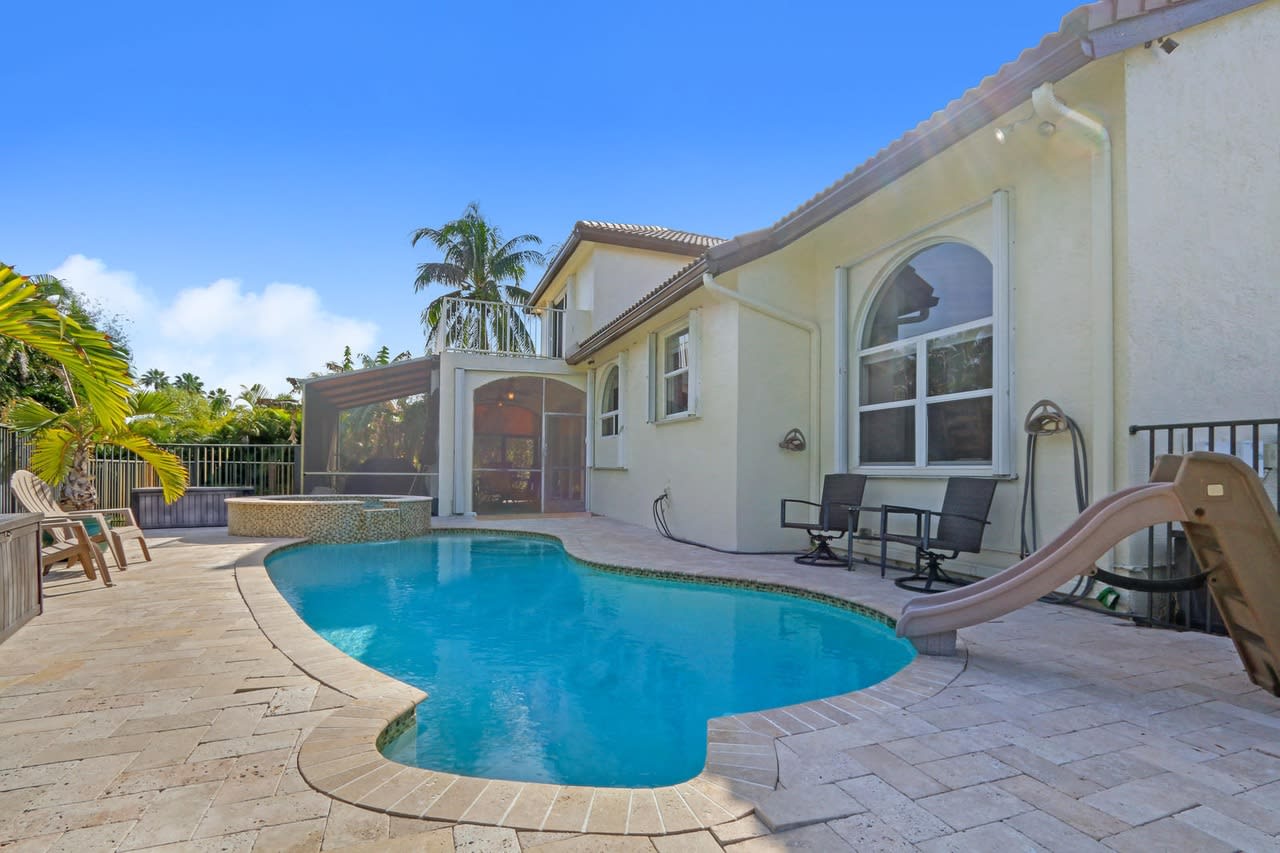
Home’s backyard with a curved pool, stone patio, screened lanai, and slide.
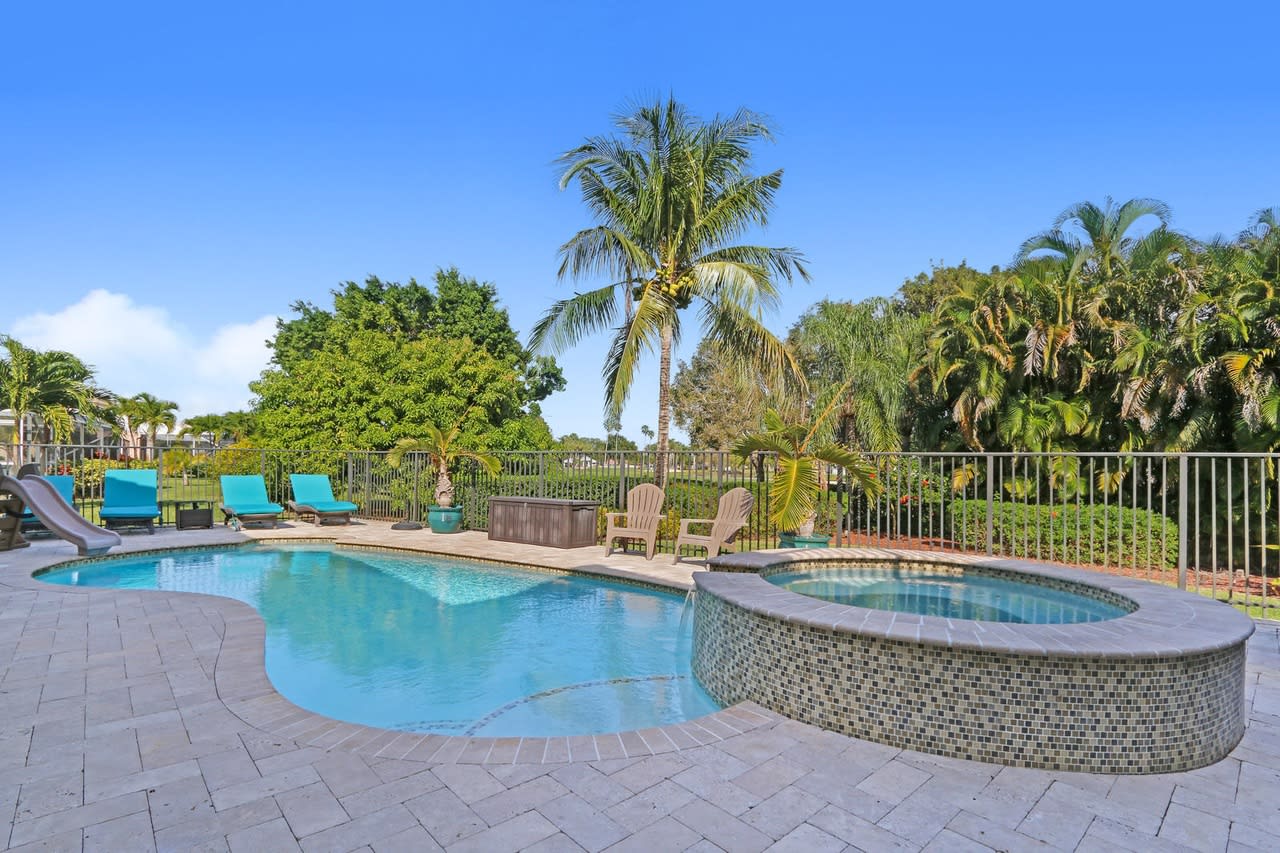
Outdoor pool and raised circular spa beside a paved patio, lounge chairs, and palm trees.
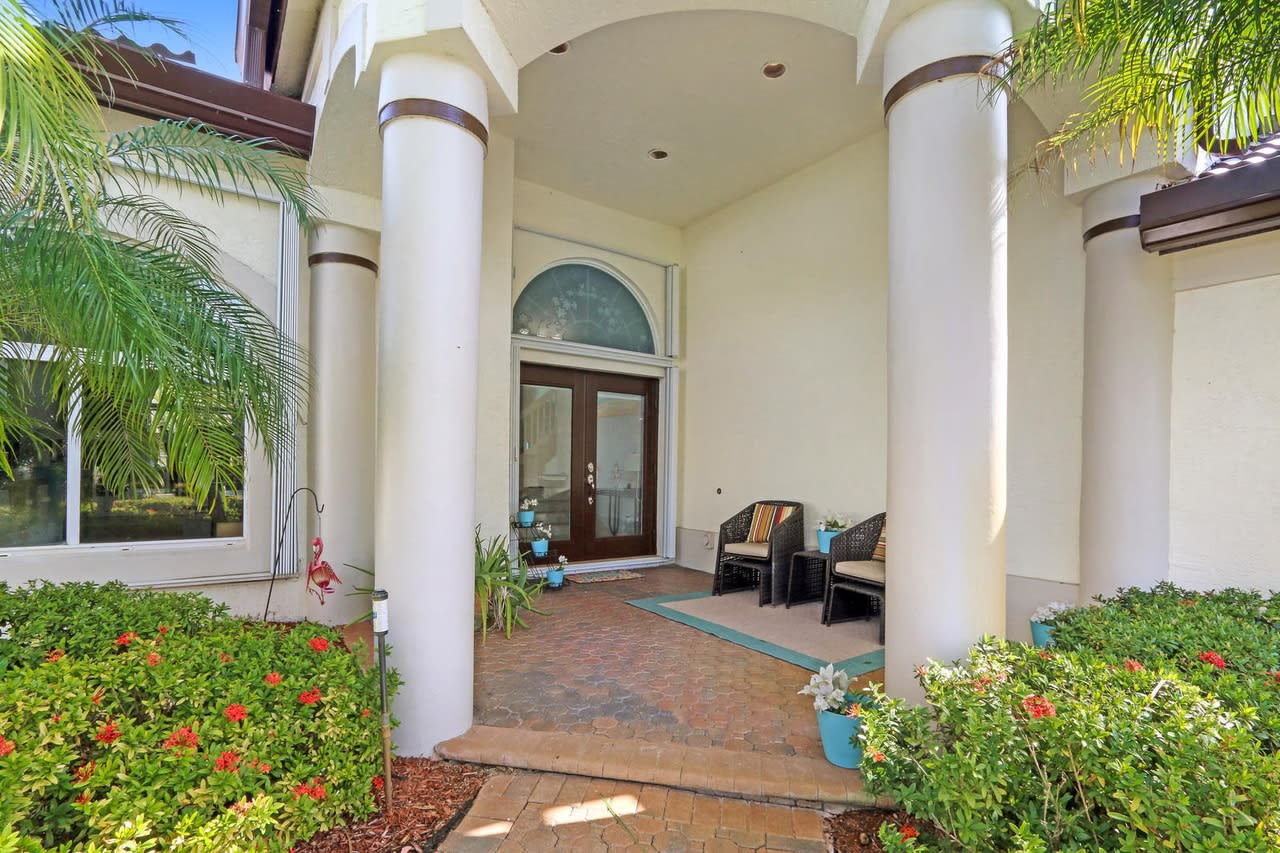
Covered front entrance with tall white columns, arched window, brick paving, and wicker chairs.
VIEW PHOTOS
$489,000

6604 Rock Creek Dr

4 Beds 3 Baths 2,940 Sq.Ft.

Description

Back on market appraised over asking. This is the one you have been looking for! Private lot pool cul-de-sac home with resort-style living 4/3 with 3 car garage located in Lacuna Golf Country Club. Open floor plan with high ceilings makes this home feel grand and open. Outside lanai living area is your own private oasis with views of pool, spa, led lights. Plenty of room to entertain inside and out. Gourmet kitchen that has stainless steel appliances, granite countertops, and designer cabinets. Master bedroom his and her closets, spacious shower, and jacuzzi tub. Keystone tile throughout. New roof installed 2019 and aircon 2018.

Share Property

Location

6604 Rock Creek Dr , Lake Worth, FL 33467

Status

Sold

Property Amenities

Interior
Total Bedrooms: 4
Full Bathrooms: 3
Area & Lot
Living area 2,940 Sq.Ft.
Year Built 1997
Type Residential
Status Sold
Finance
Sales Price $489,000

Work With Us

You’ve got questions and we can’t wait to answer them.

Follow Me On Instagram